4831 Leeward Lane
4831 Leeward Lane
4831 Leeward Lane
4831 Leeward Lane
4831 Leeward Lane
4831 Leeward Lane
4831 Leeward Lane
4831 Leeward Lane
4831 Leeward Lane
4831 Leeward Lane
4831 Leeward Lane
4831 Leeward Lane
4831 Leeward Lane
4831 Leeward Lane
4831 Leeward Lane
4831 Leeward Lane
4831 Leeward Lane
4831 Leeward Lane
4831 Leeward Lane
4831 Leeward Lane
4831 Leeward Lane
4831 Leeward Lane
4831 Leeward Lane
4831 Leeward Lane
4831 Leeward Lane
4831 Leeward Lane
4831 Leeward Lane
4831 Leeward Lane
4831 Leeward Lane
4831 Leeward Lane
4831 Leeward Lane
4831 Leeward Lane
4831 Leeward Lane
4831 Leeward Lane
4831 Leeward Lane
4831 Leeward Lane
4831 Leeward Lane
4831 Leeward Lane
4831 Leeward Lane
4831 Leeward Lane
VIEW PHOTOS
Courtesy of Raeco Realty, Rebecca Gibson, 765-586-0973
$425,000

4831 Leeward Lane

3 Beds 2 Baths 2,040 Sq.Ft. 0.28 Acres

Open House

10/31/2026 12:00PM - 2:00PM EDT

Description

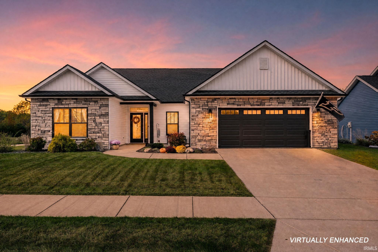
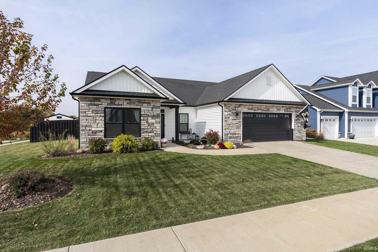
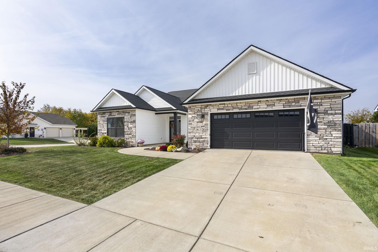
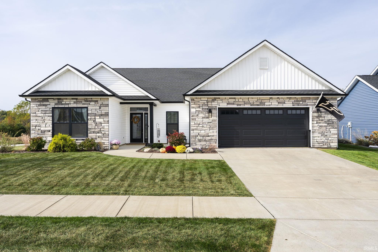
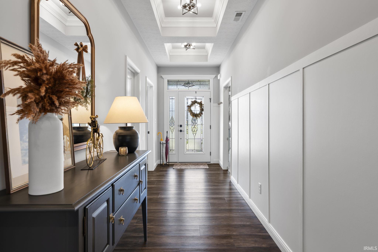
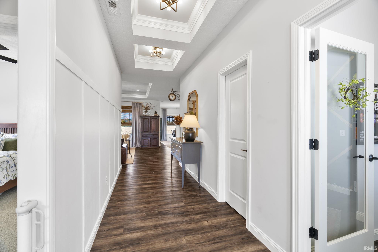
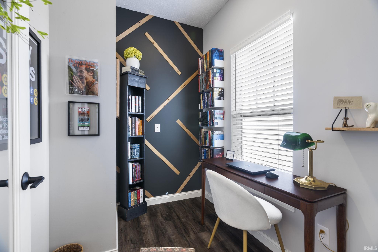
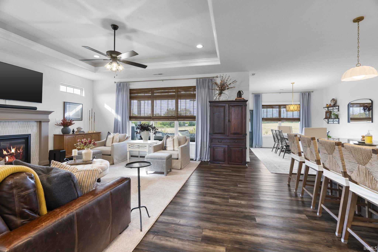
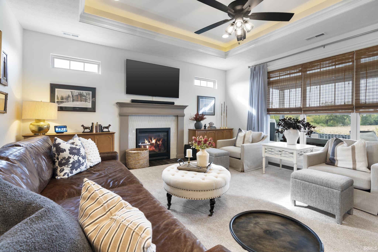
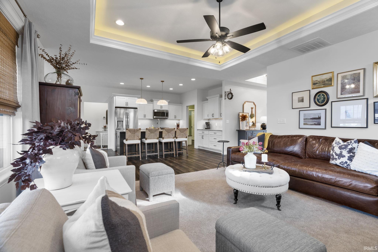
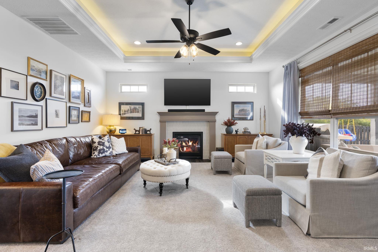
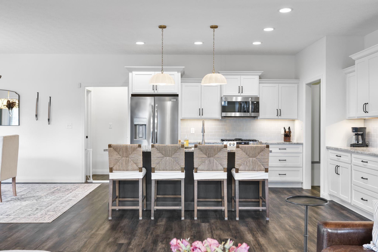
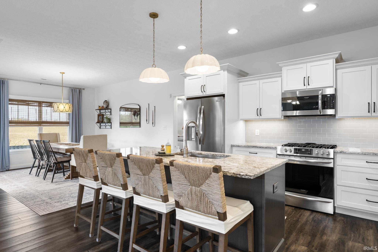
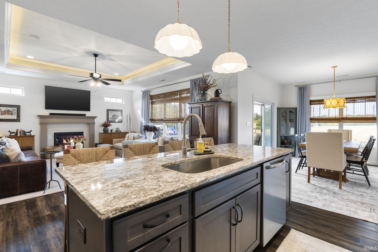
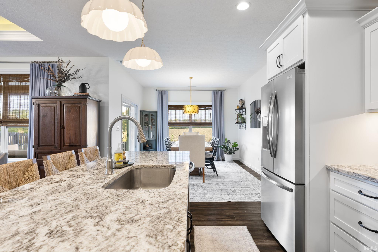
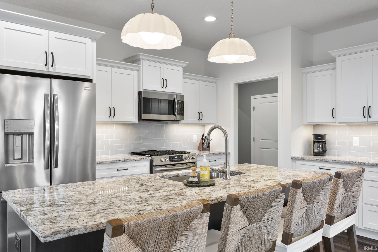
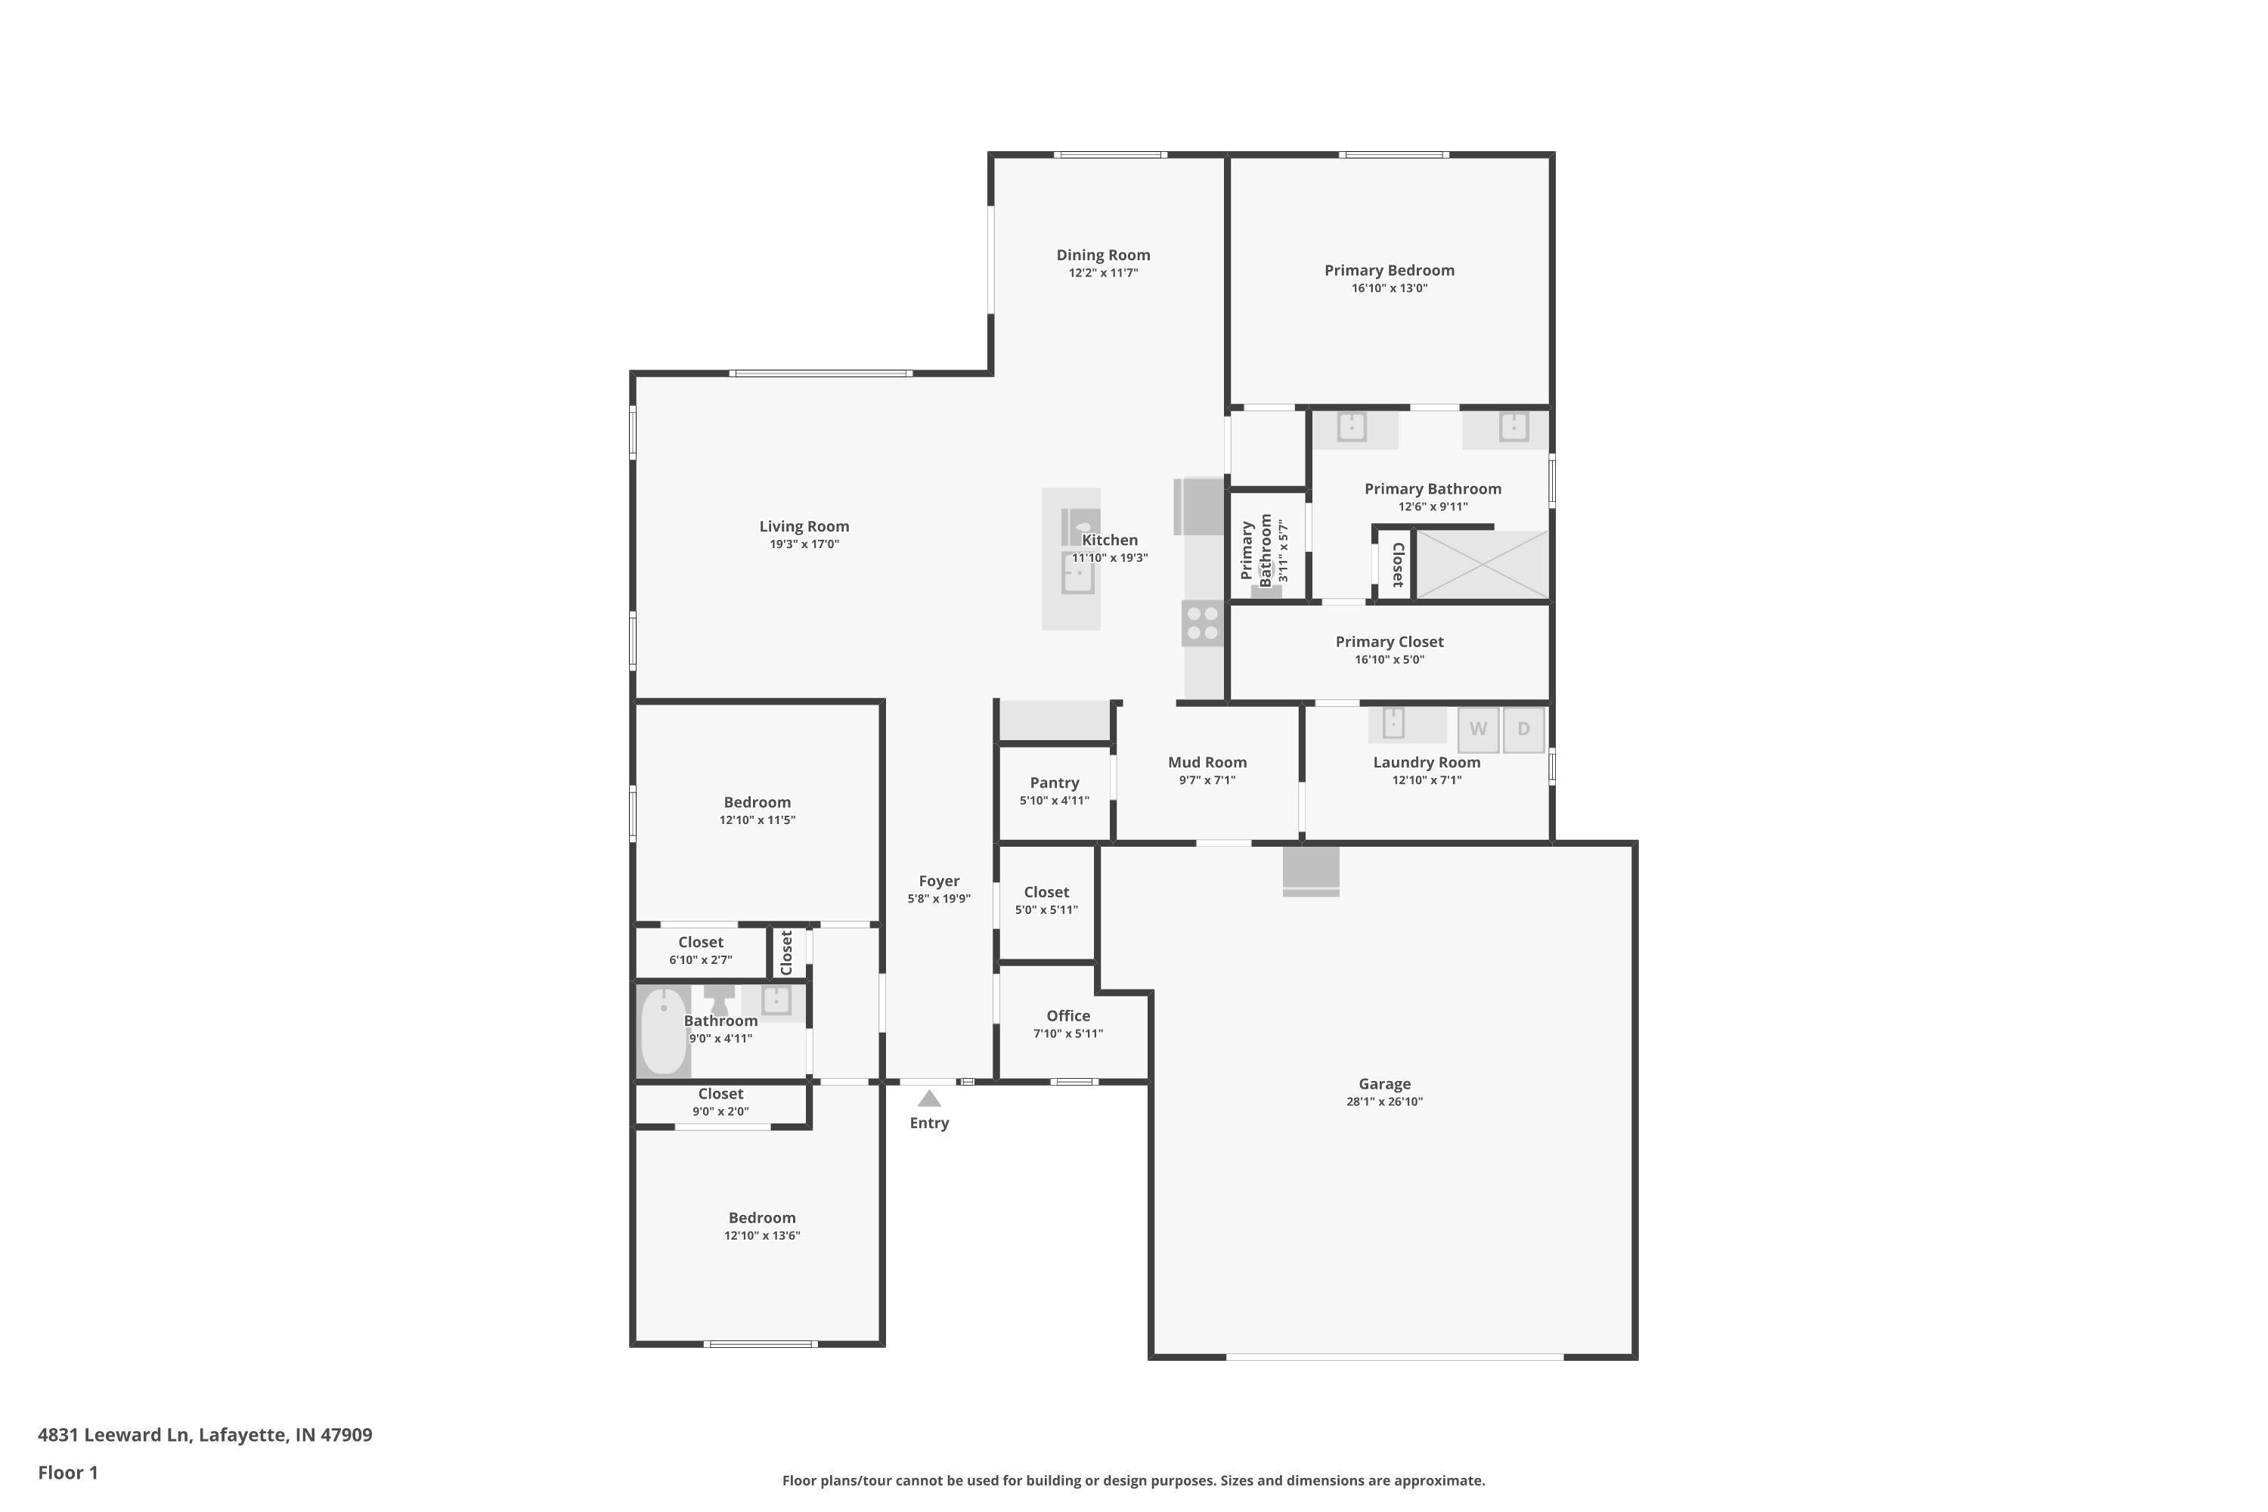
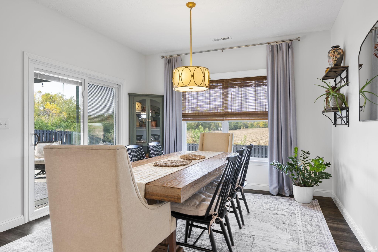
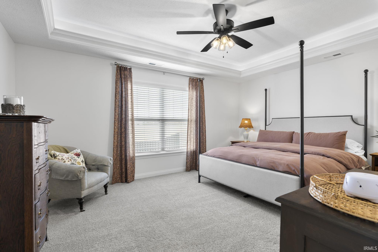
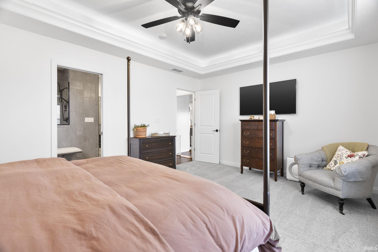
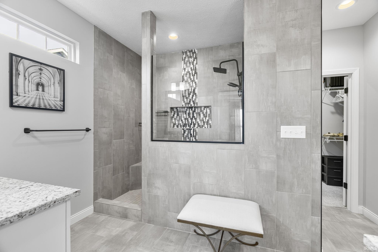
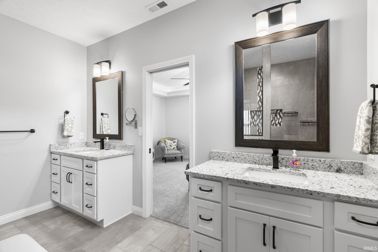
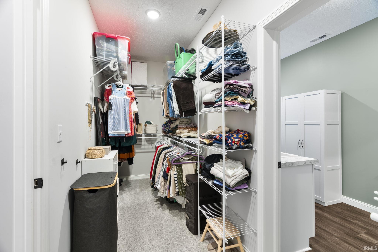
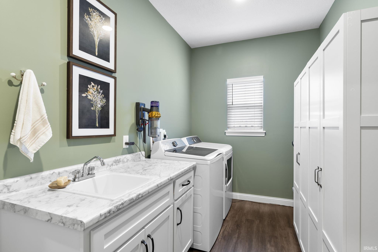
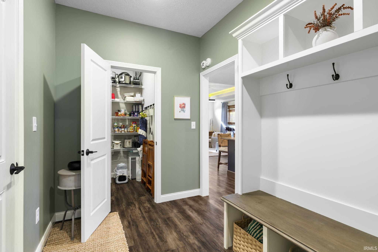
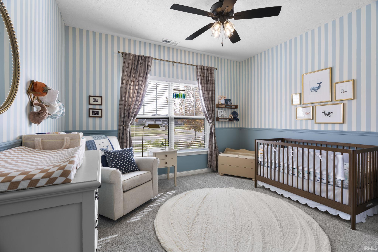
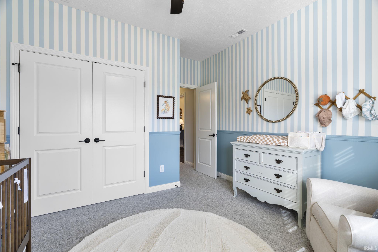
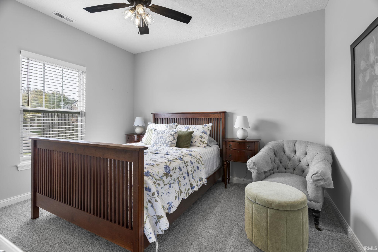
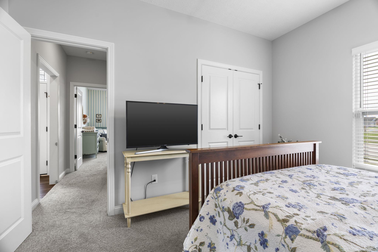
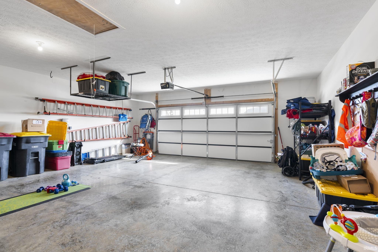
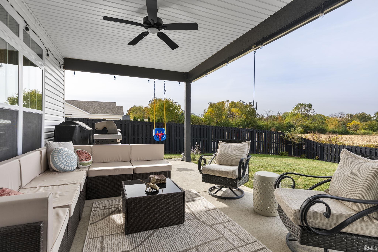
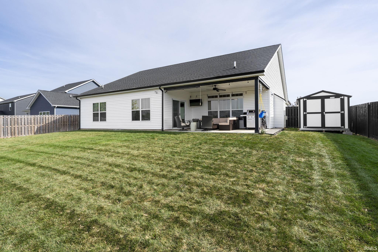
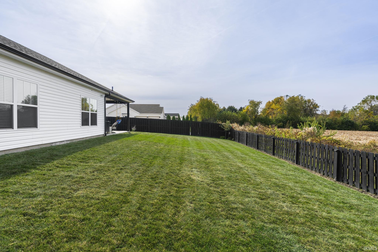
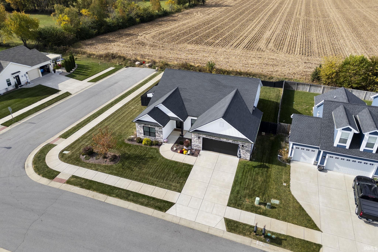
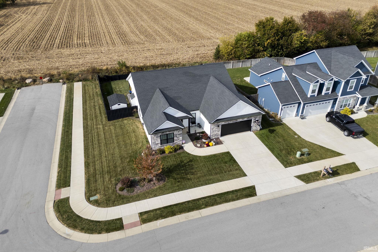
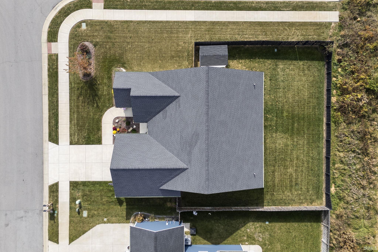
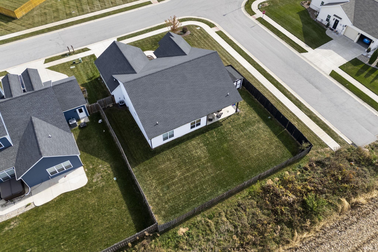
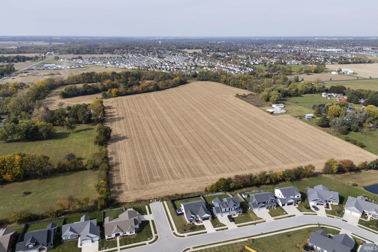
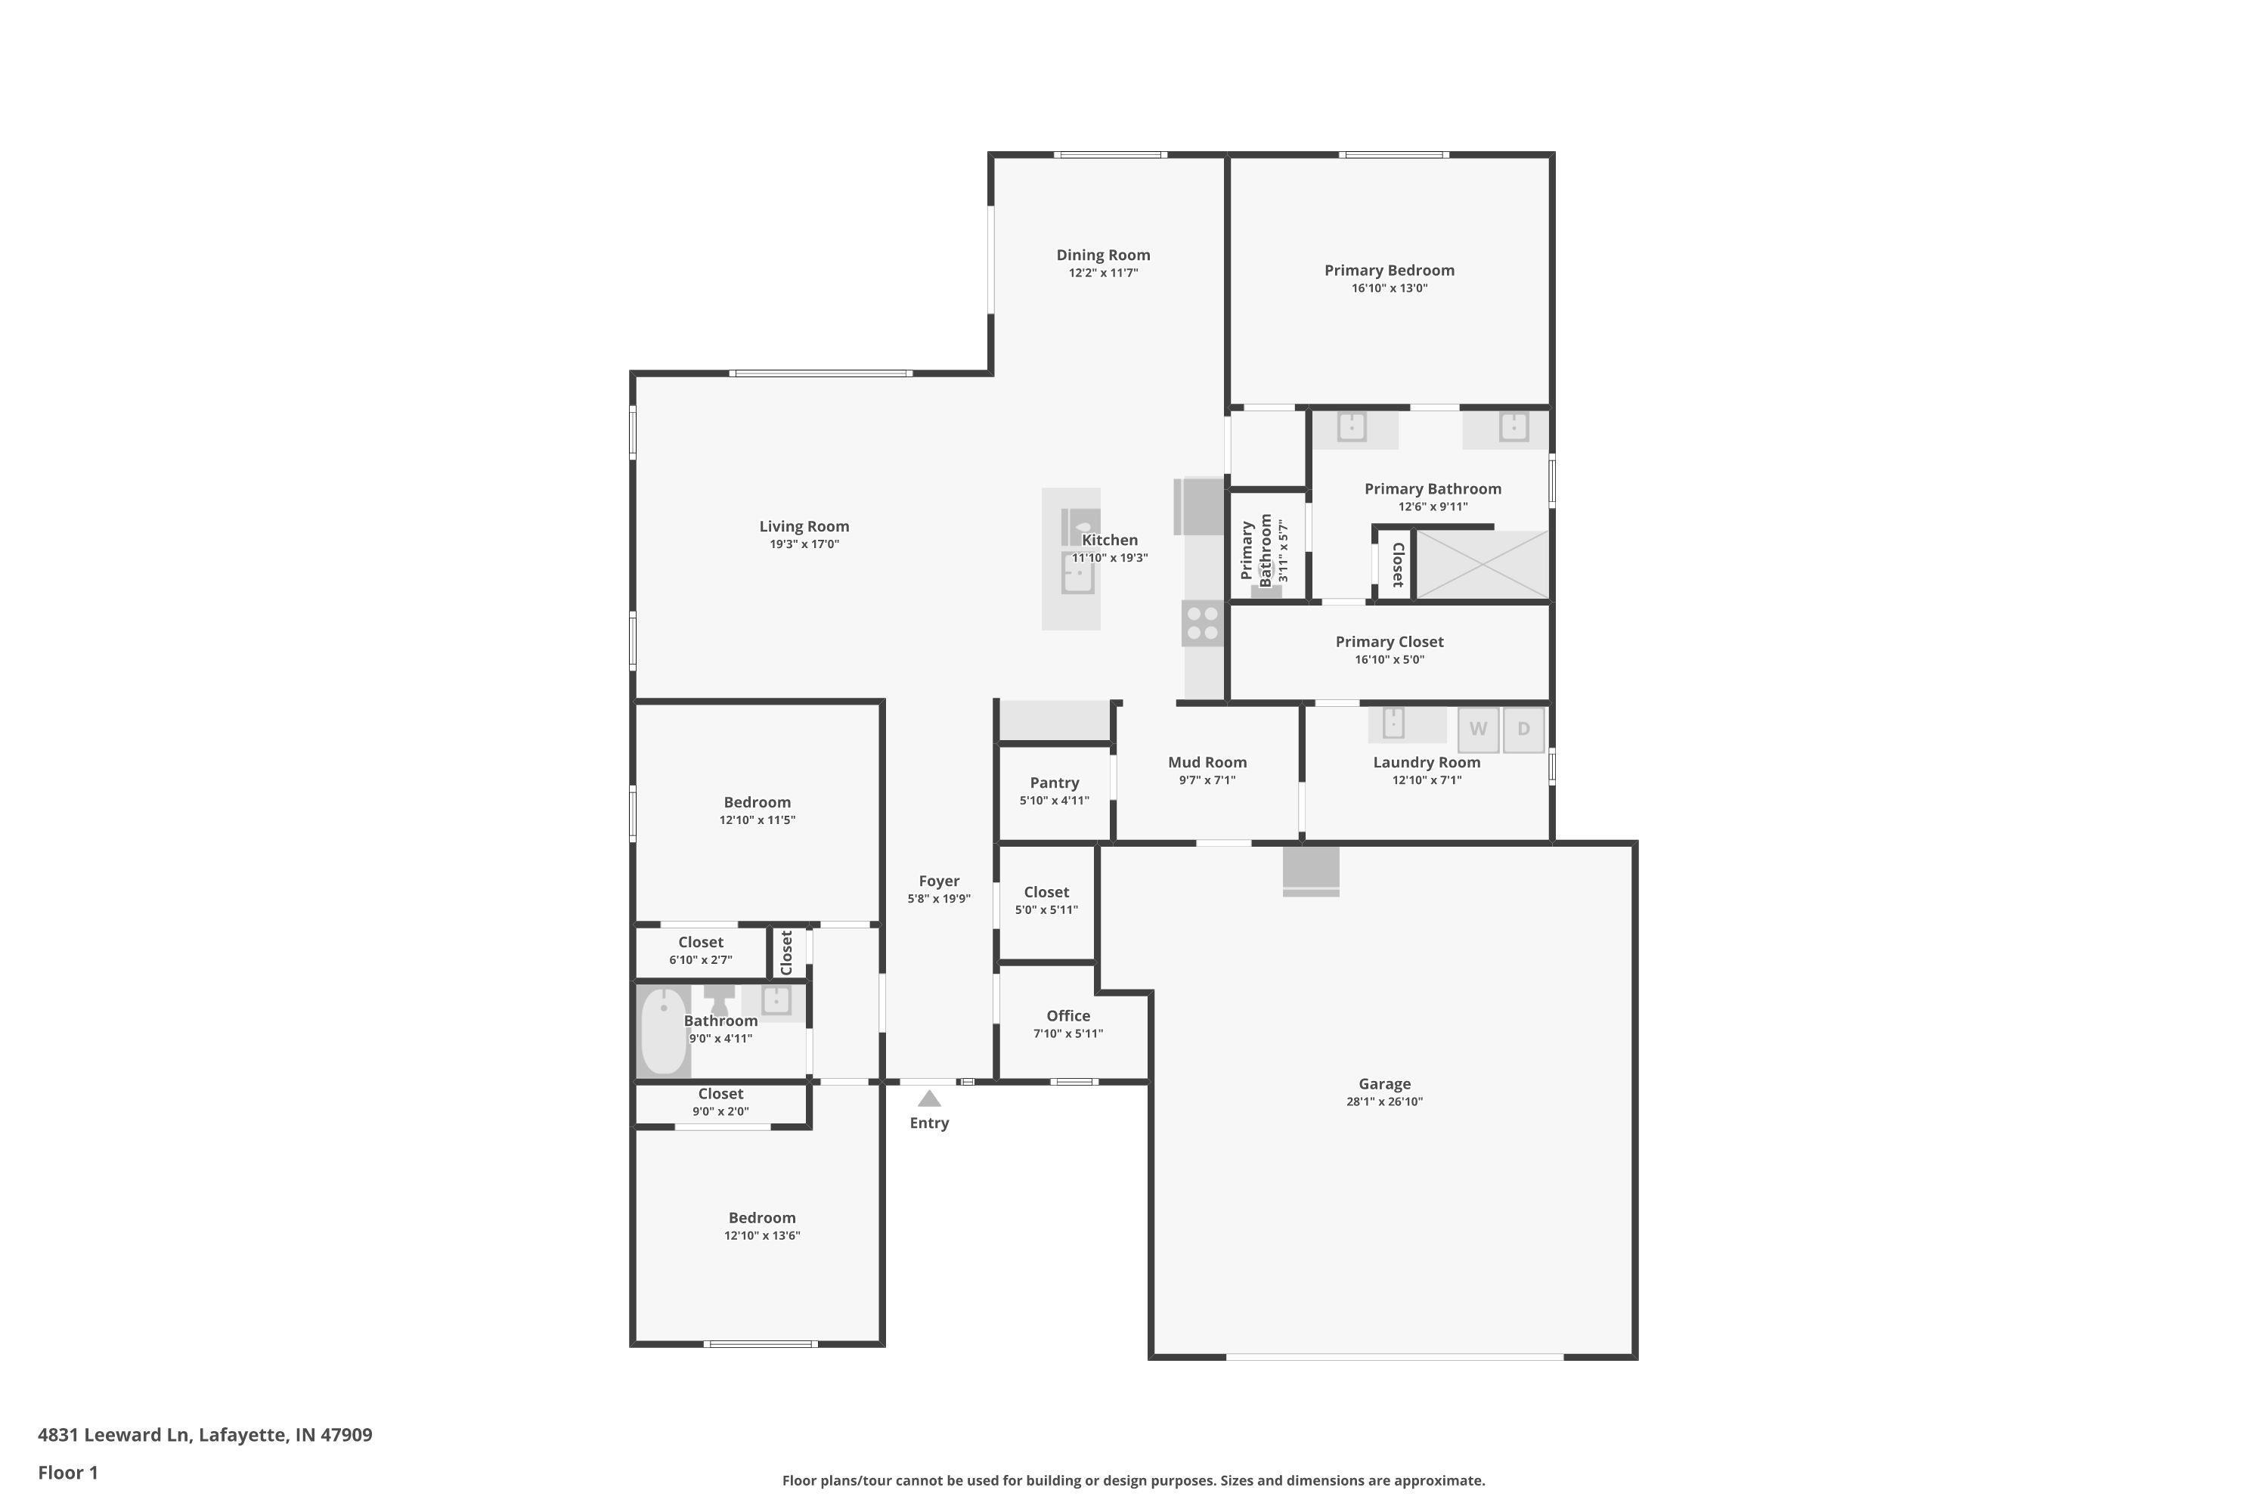
Welcome home to this beautifully maintained, nearly new custom ranch built by Crownline Homes! Located on a spacious corner lot, this home offers the best of both worlds--modern finishes and convenient living with the added bonus of no rear neighbors and open crop land views behind the property. From the moment you enter, you'll appreciate the wide entryway, highlighted by tray ceiling details, custom lighting and classic chair rail accents. The heart of the home is the bright, open-concept kitchen, living, and dining area, designed to bring everyone together! The beautiful kitchen boasts a large, functional island with granite countertops, ample cabinet space with crown molding, a walk-in pantry, and an additional coffee bar with extra cabinetry for added storage. With three bedrooms and a tucked-away pocket office, there's flexibility for guests, hobbies, or working from home. The primary suite features tray ceilings, a massive bathroom with double sinks, a tile walk-in shower, and a giant closet. Additional highlights include a spacious laundry room with a utility sink conveniently located near the primary bedroom's walk-in closet, along with a separate mudroom that connects to the oversized two-car garage with added pull down storage space. Step outside to enjoy the large covered back patio, perfect for morning coffee, weekend cookouts, or unwinding at the end of the day. The fenced backyard offers room to enjoy the outdoors, while the 8x12 storage shed adds valuable space for all your extras. If you're looking for a newer home with thoughtful details, an inviting layout, and peaceful views out back, this is the one! Located in desirable Concord Ridge subdivision, and convenient to all south Lafayette amenities.

Share Property

Location

4831 Leeward Lane, Lafayette, IN 47909

Status

For Sale
Rebecca Gibson

Rebecca Gibson

TITLE

Broker | Team Lead

Property Amenities

Interior
Laundry room Main Level
Fireplace Living/Great Rm, Gas Log, One
Flooring Carpet, Vinyl, Ceramic Tile
Total Bedrooms: 3
Full Bathrooms: 2
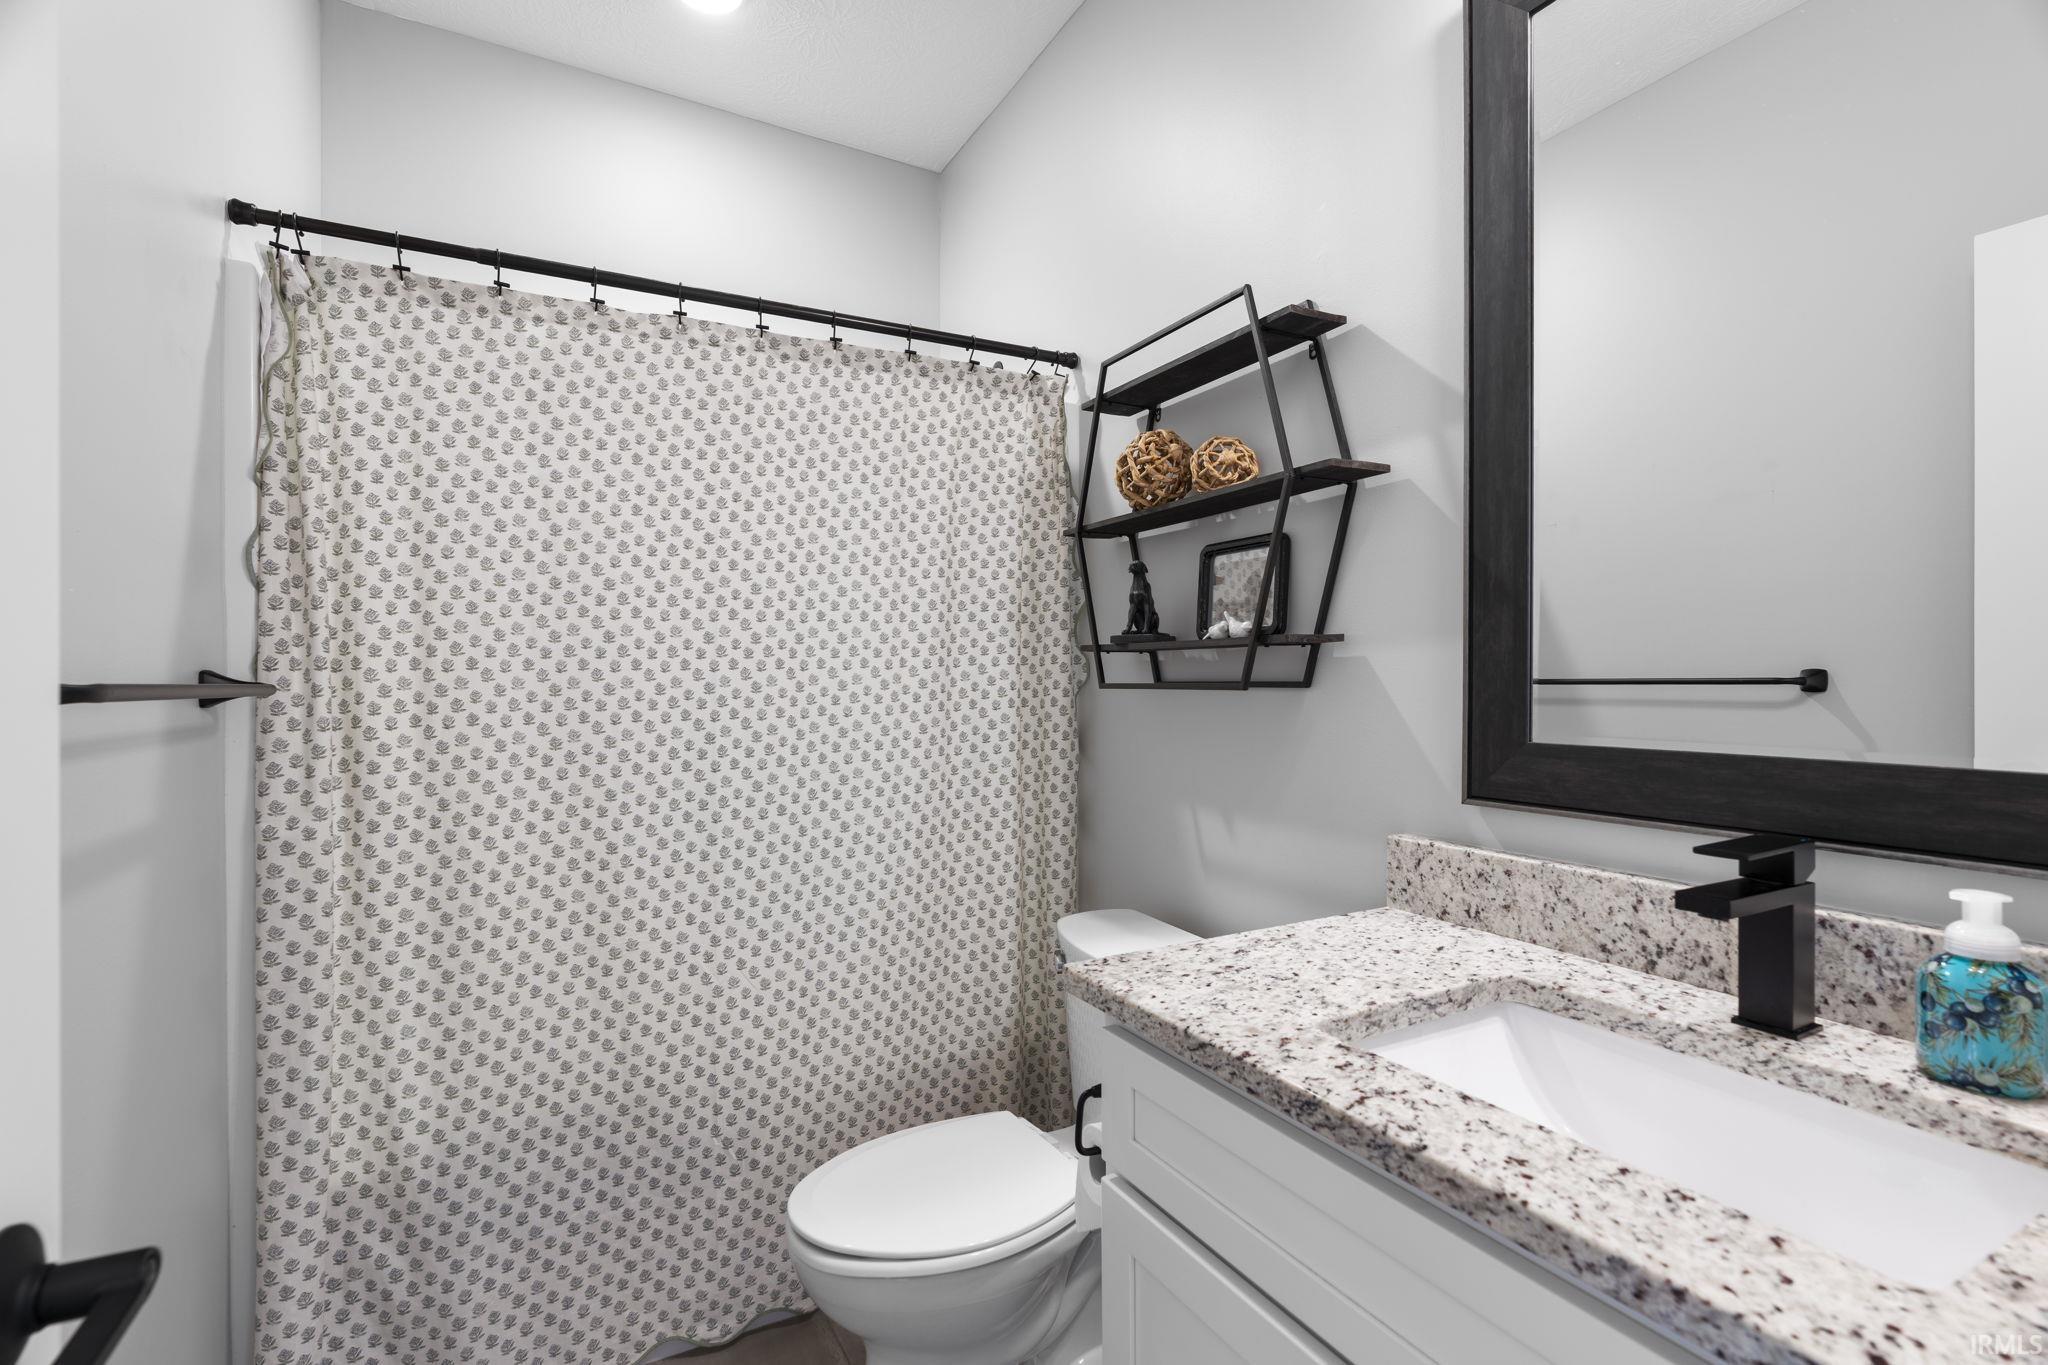
Other Interior Features 1st Bdrm En Suite, Attic Pull Down Stairs, Breakfast Bar, Ceiling-Tray, Countertops-Solid Surf, Crown Molding, Entrance Foyer, Kitchen Island, Open Floorplan, Split Br Floor Plan, Utility Sink, Stand Up Shower, Tub/Shower Combination, Formal Dining Room, Main Floor Laundry, Custom Cabinetry
Area & Lot
Open house

10/31/2026 12:00PM - 2:00PM EDT

Total area 2,040 Sq.Ft.
Lot Area 0.28 Acres
Living area 2,040 Sq.Ft.
MLS® ID 202644315
Year Built 2022
School District Tippecanoe School Corp.
High School Mc Cutcheon
Middle School Wea Ridge
Elementary School Wea Ridge
Architecture Styles Ranch
Type Residential
Status For Sale
Exterior
Stories 1
Air conditioning Central Air
Heat type Gas, Forced Air
Water Source City
Garage Space 2.0
Sewer Public Sewer
Parking Concrete
Lot Features Landscaped, Corner Lot, Level
Roof Shingle
Finance
Sales Price $425,000
HOA Fees $475 yearly
Real Estate Tax $1,239 yearly

360 Virtual Tour

Take a tour of this property
image

Schedule a Showing

We would love to show you our beautiful property. Please select your preferred date and time below. An agent will be in touch shortly to confirm your appointment.

Schedule a Showing

We would love to show you our beautiful property. Please select your preferred date and time below. An agent will be in touch shortly to confirm your appointment.

Thank you for your interest in 4831 Leeward Lane, Lafayette, IN 47909. We are reviewing your request and will be in touch shortly!

Mortgage Calculator

Estimate your monthly mortgage payment, including the principal and interest, property taxes, and HOA. Adjust the values to generate a more accurate rate.

All estimates are provided for informational purposes only. Actual amounts may vary.
$0,000 Your Payment 20 15 65
$0,000 Your Payment

Lafayette

Passion Meets Expertise

A genuine love for the community paired with professional experience ensures a personalized and thoughtful approach to every client need.