Leave a Message

Thank you for your message. We will be in touch with you shortly.

Explore Our Properties
435 N Main Street
435 N Main Street
435 N Main Street
435 N Main Street
435 N Main Street
435 N Main Street
435 N Main Street
435 N Main Street
435 N Main Street
435 N Main Street
435 N Main Street
435 N Main Street
435 N Main Street
435 N Main Street
435 N Main Street
435 N Main Street
435 N Main Street
435 N Main Street
435 N Main Street
435 N Main Street
435 N Main Street
435 N Main Street
435 N Main Street
435 N Main Street
435 N Main Street
435 N Main Street
435 N Main Street
435 N Main Street
435 N Main Street
435 N Main Street
435 N Main Street
435 N Main Street
435 N Main Street
435 N Main Street
435 N Main Street
435 N Main Street
VIEW PHOTOS
$199,900

435 N Main Street

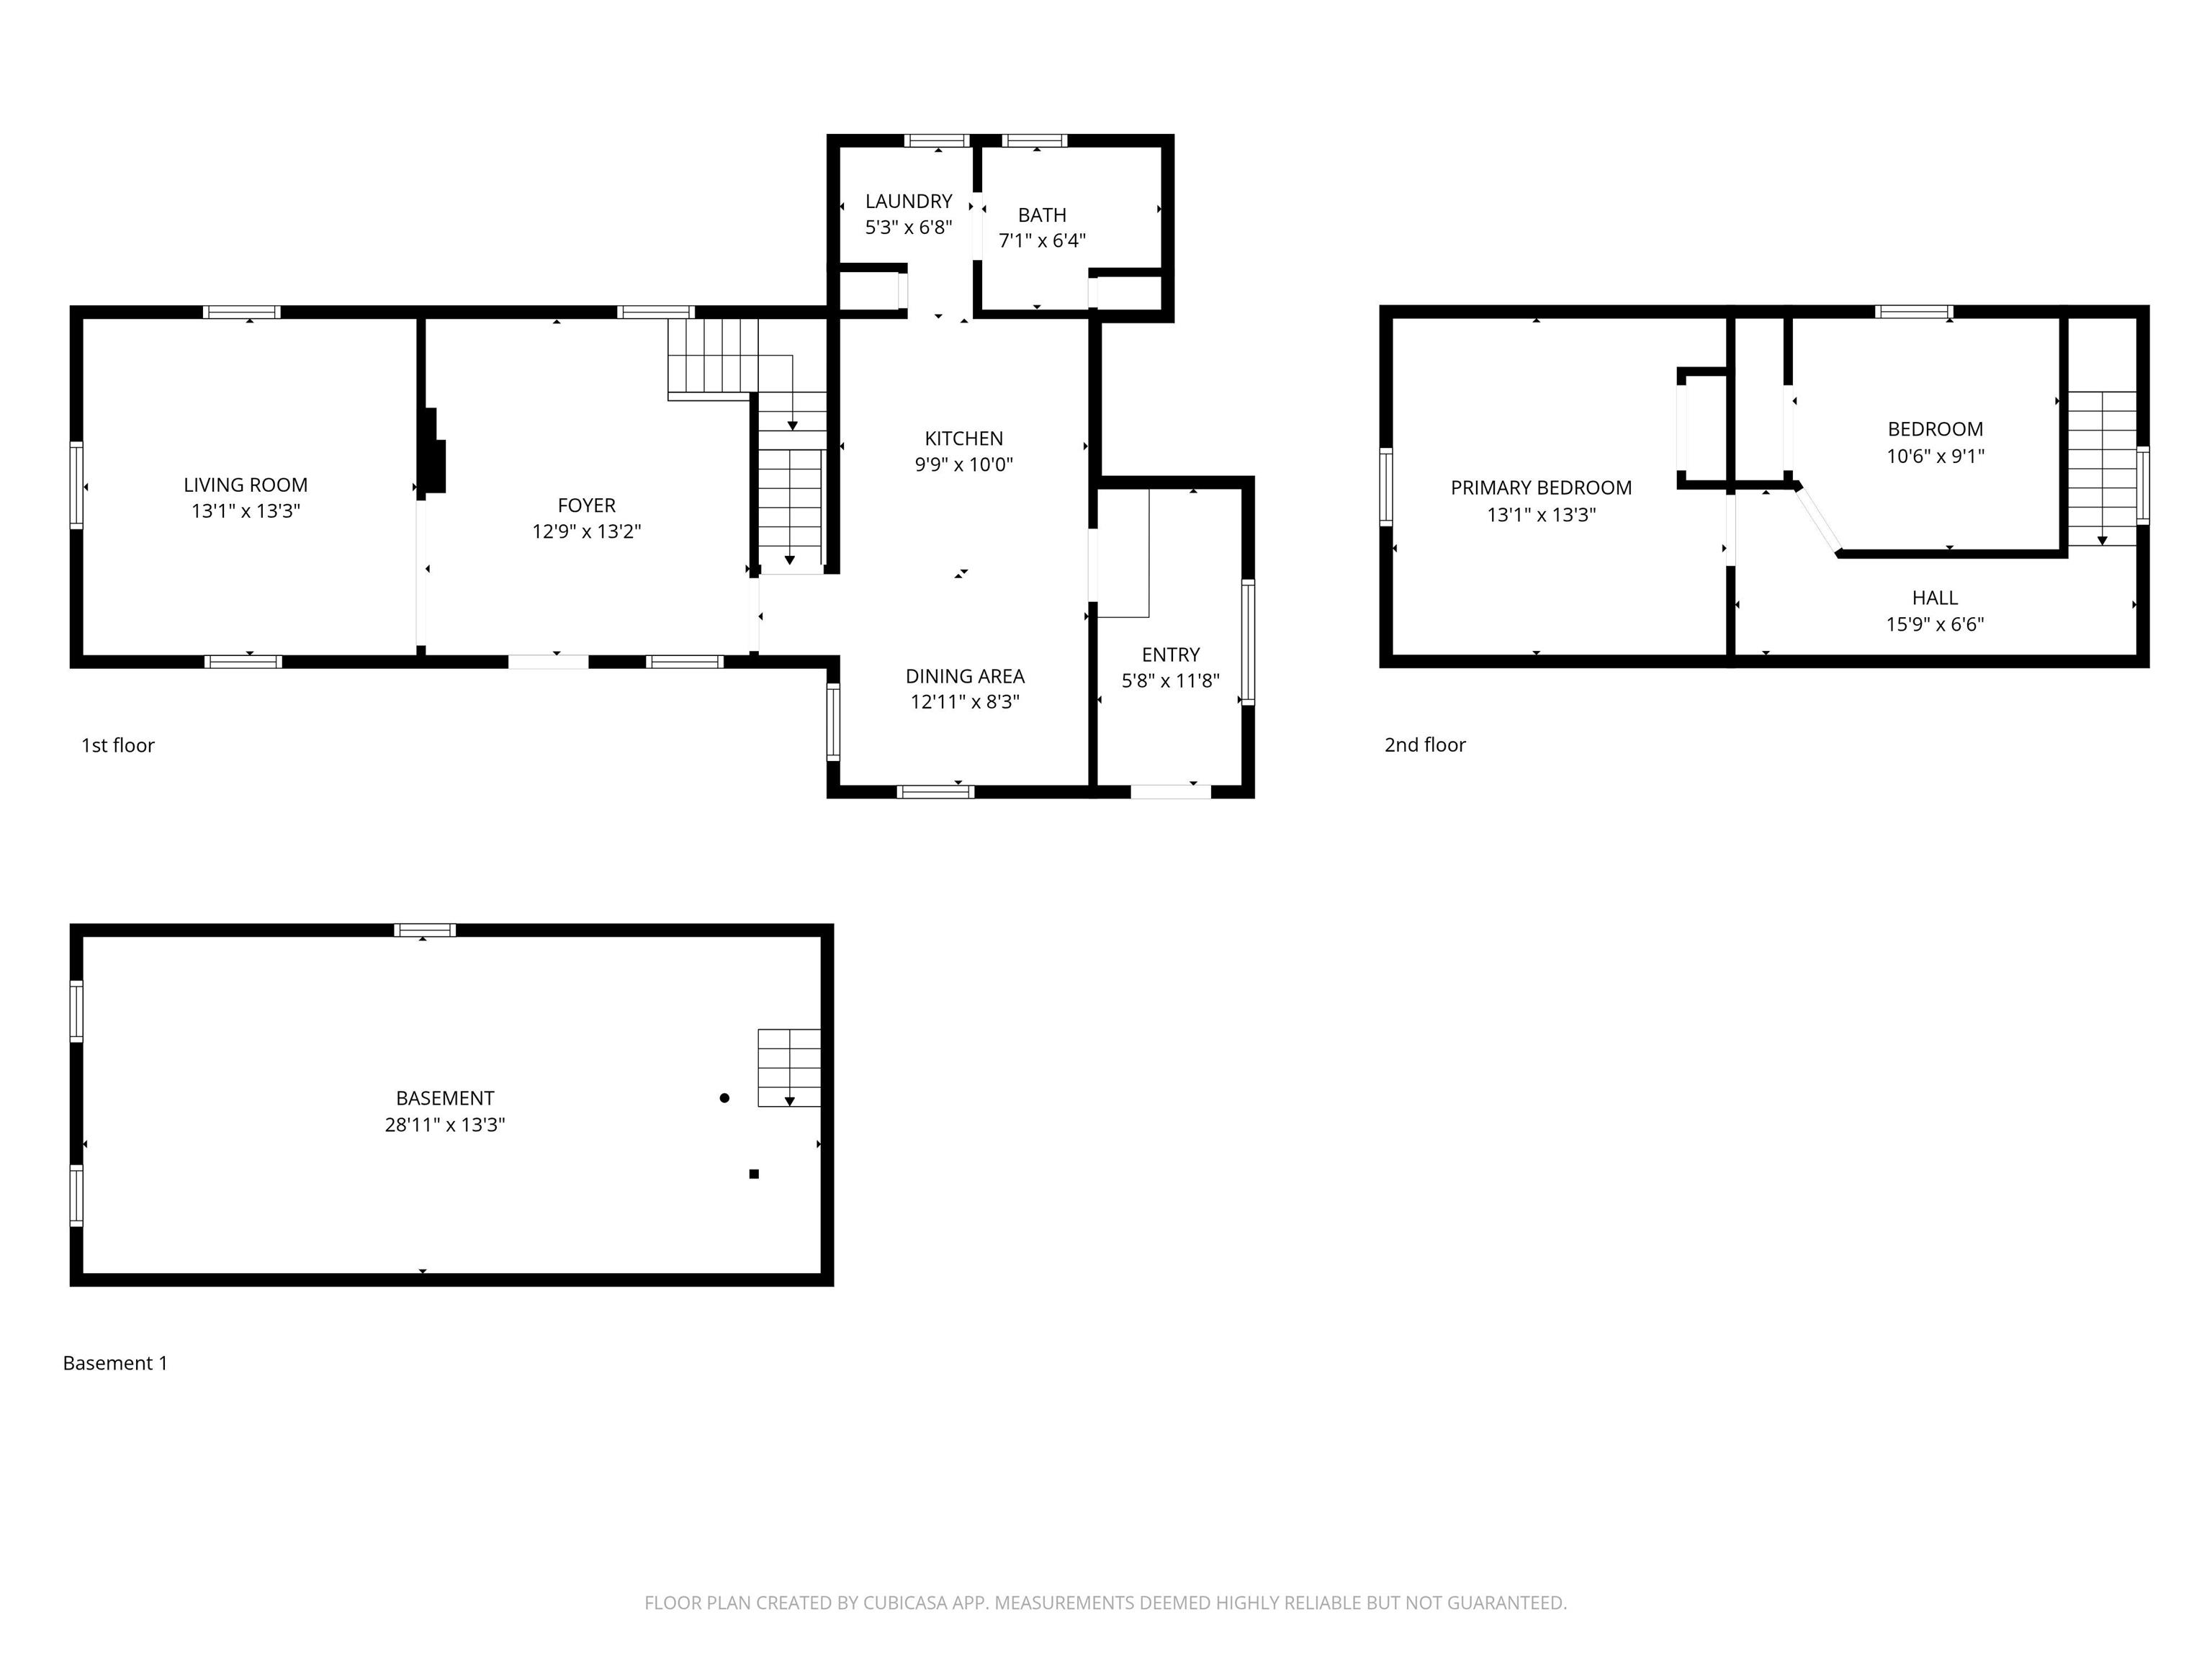
2 Beds 1 Bath 1,114 Sq.Ft. 8,712 Sq.Ft.

Description

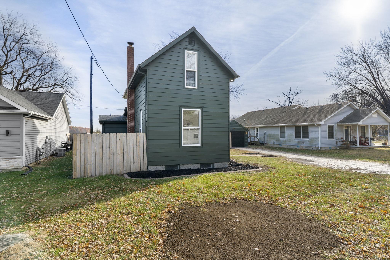
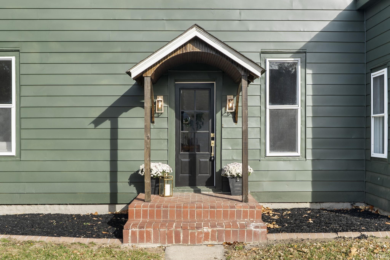
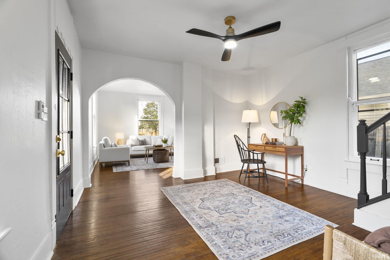
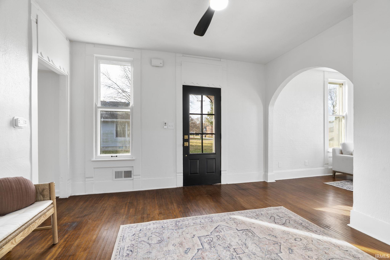
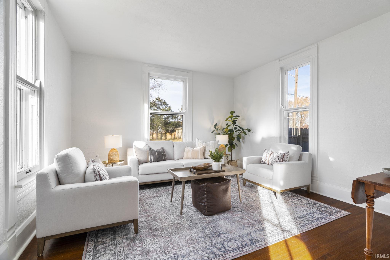
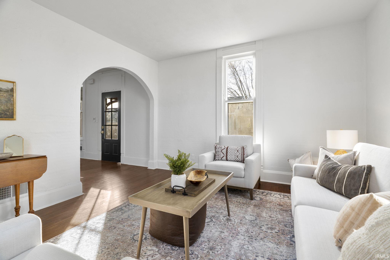
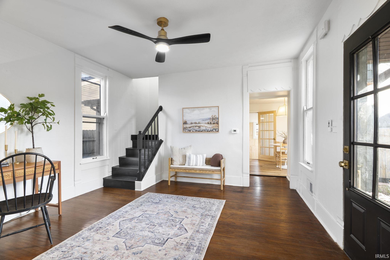
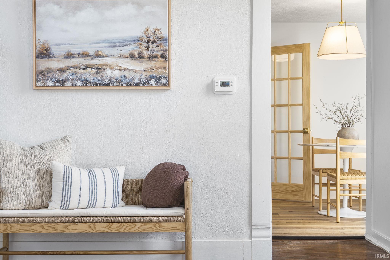
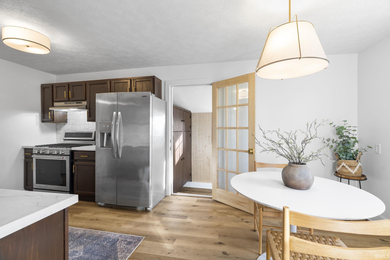
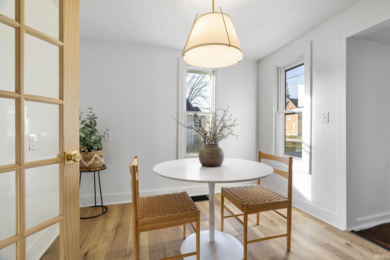
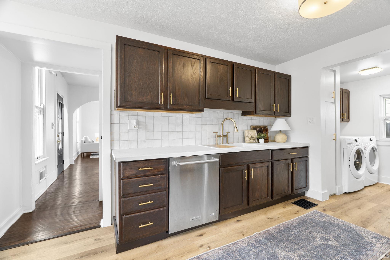
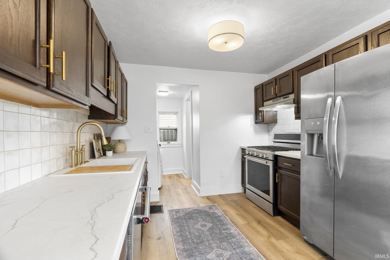
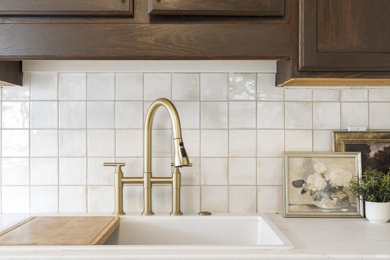
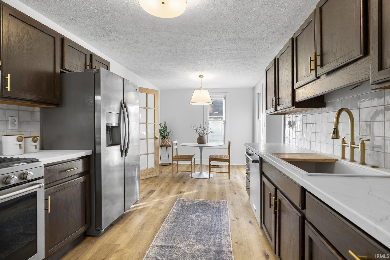
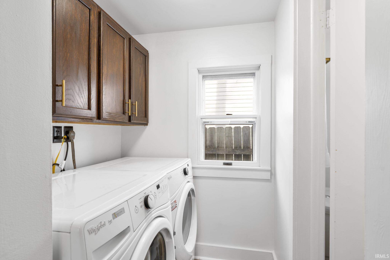
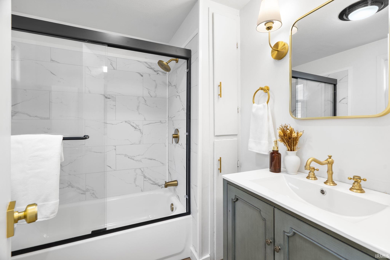
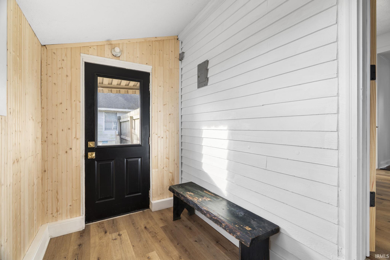
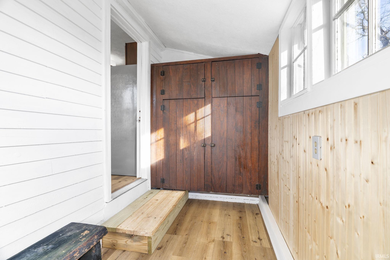
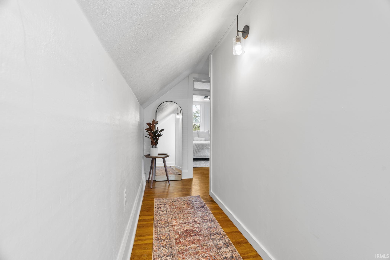
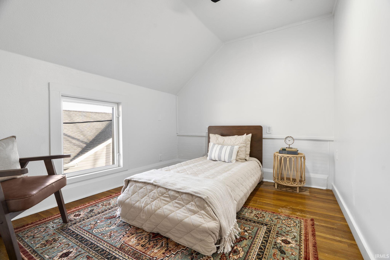
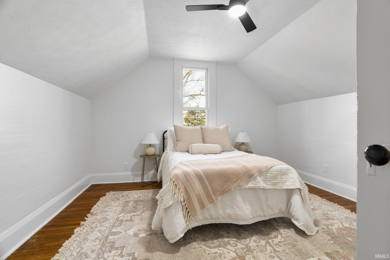
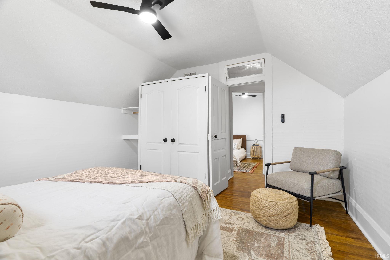
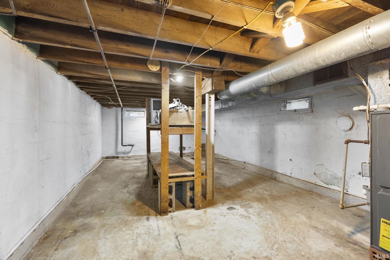
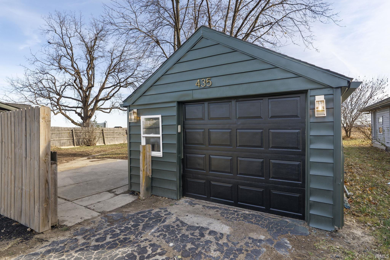
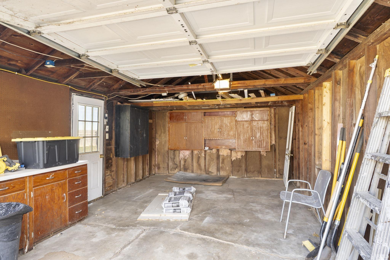
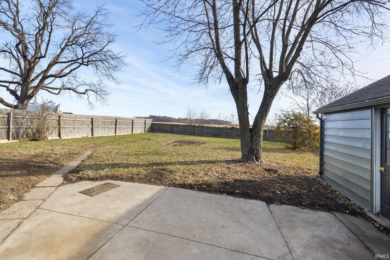
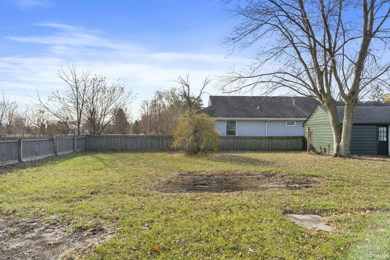
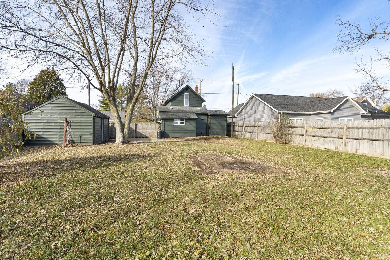
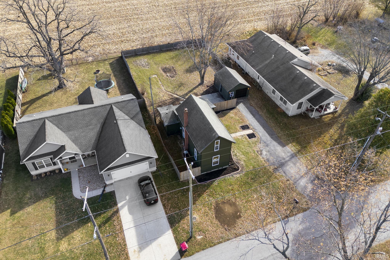
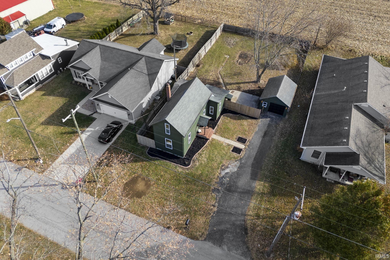
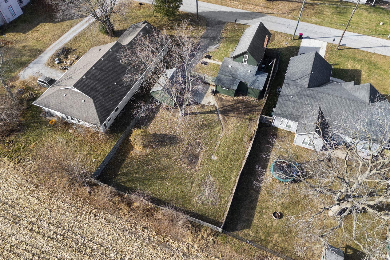
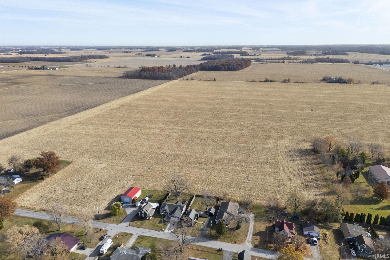
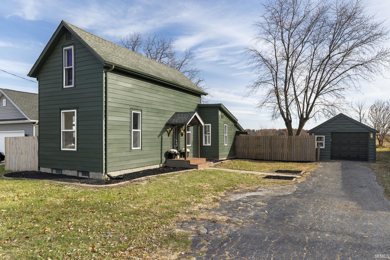
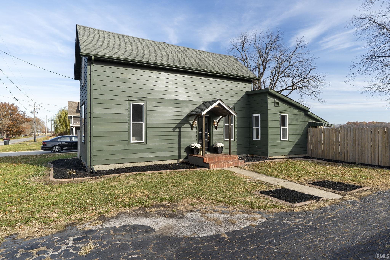
Welcome home to this beautifully restored 2-bedroom historic charmer, in the quiet town of Mulberry! This home has a great mix of historic character & thoughtful modern updates. Inside you'll be greeted by beautiful hardwood floors & arched doorways. The large formal dining room could also serve as an office or flex space. The living room is bright and spacious. The eat-in kitchen has been fully updated, with luxury vinyl plank flooring, stainless appliances, a tile backsplash, and a laundry room off the kitchen. There's a generous back mudroom with built-in shelving - great for extra storage. The bathroom is fully updated with new flooring, tub/shower, new vanity & fixtures. Other updates to this home include a newer roof, new lighting and fixtures, updated plumbing & electric and fresh paint. Step outside to a spacious, fully fenced backyard with no rear neighbors -- a perfect setting for gardening, relaxing, or hosting guests in privacy. Tucked within the quaint small town of Mulberry, you'll enjoy a friendly community atmosphere while still being just a short 20-minute drive to Lafayette.
Share Property

Location

435 N Main Street, Mulberry, IN 46058

Status

Sold
Rebecca Gibson

Rebecca Gibson

TITLE

Broker | Team Lead

Property Amenities

Interior
Fireplace None
Flooring Hardwood Floors, Tile
Total Bedrooms: 2
Full Bathrooms: 1
Area & Lot
Total area 1,114 Sq.Ft.
Lot Area 8,712 Sq.Ft.
Living area 1,114 Sq.Ft.
MLS® ID 202546004
Year Built 1945
School District Clinton Prairie School Corp.
High School Clinton Prairie
Middle School Clinton Prairie
Elementary School Clinton Prairie
Architecture Styles Traditional
Type Residential
Status Sold
Exterior
Stories 2
Air conditioning Central Air
Heat type Gas, Forced Air
Garage Space 1.0
Sewer Public
Lot Features Level
Roof Shingle
Finance
Sales Price $199,900
Real Estate Tax $677 yearly

360 Virtual Tour

Take a tour of this property

Passion Meets Expertise

A genuine love for the community paired with professional experience ensures a personalized and thoughtful approach to every client need.