
Leave a Message

Thank you for your message. We will be in touch with you shortly.

Explore Our Properties
2509 Mar Ruth Drive
2509 Mar Ruth Drive
2509 Mar Ruth Drive
2509 Mar Ruth Drive
2509 Mar Ruth Drive
2509 Mar Ruth Drive
2509 Mar Ruth Drive
2509 Mar Ruth Drive
2509 Mar Ruth Drive
2509 Mar Ruth Drive
2509 Mar Ruth Drive
2509 Mar Ruth Drive
2509 Mar Ruth Drive
2509 Mar Ruth Drive
2509 Mar Ruth Drive
2509 Mar Ruth Drive
2509 Mar Ruth Drive
2509 Mar Ruth Drive
2509 Mar Ruth Drive
2509 Mar Ruth Drive
2509 Mar Ruth Drive
2509 Mar Ruth Drive
2509 Mar Ruth Drive
2509 Mar Ruth Drive
2509 Mar Ruth Drive
2509 Mar Ruth Drive
2509 Mar Ruth Drive
2509 Mar Ruth Drive
2509 Mar Ruth Drive
2509 Mar Ruth Drive
2509 Mar Ruth Drive
2509 Mar Ruth Drive
2509 Mar Ruth Drive
2509 Mar Ruth Drive
2509 Mar Ruth Drive
2509 Mar Ruth Drive
2509 Mar Ruth Drive
2509 Mar Ruth Drive
2509 Mar Ruth Drive
2509 Mar Ruth Drive
2509 Mar Ruth Drive
2509 Mar Ruth Drive
2509 Mar Ruth Drive
2509 Mar Ruth Drive
2509 Mar Ruth Drive
2509 Mar Ruth Drive
2509 Mar Ruth Drive
2509 Mar Ruth Drive
2509 Mar Ruth Drive
2509 Mar Ruth Drive
VIEW PHOTOS
Courtesy of Keller Williams Lafayette, Roderick Korty, Agt: 765-427-5375
$680,000

2509 Mar Ruth Drive

5 Beds 4 Baths 4,580 Sq.Ft. 0.46 Acres

Description

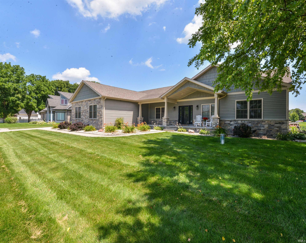
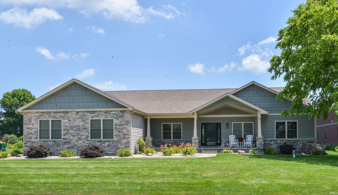
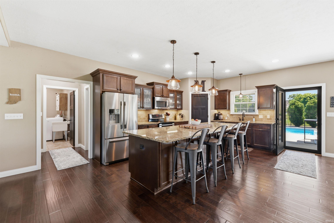
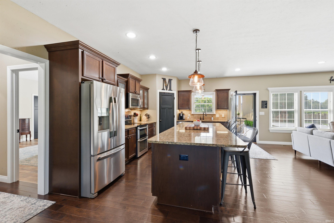
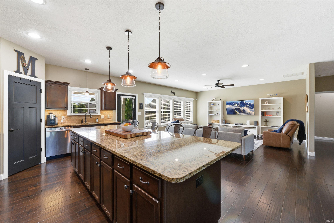
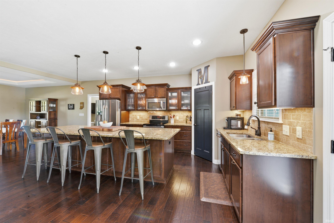
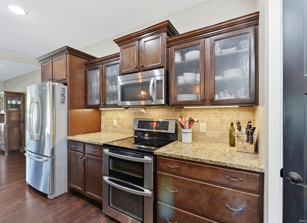
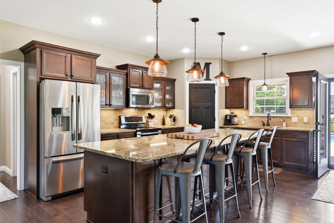
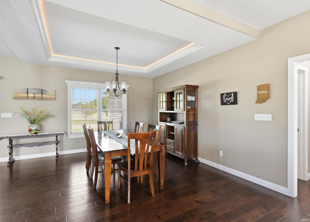
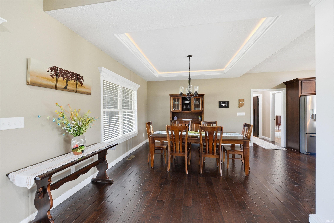
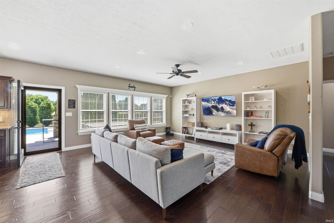
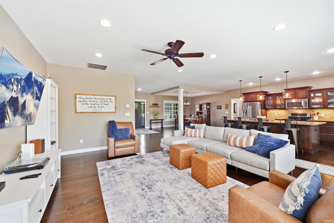
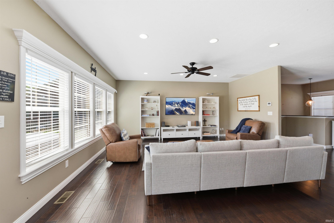
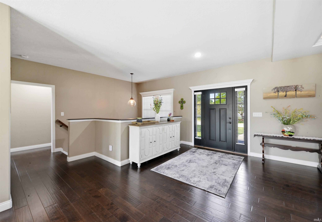
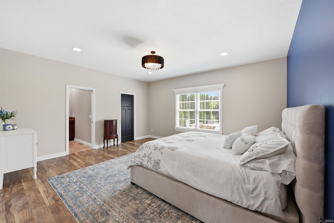
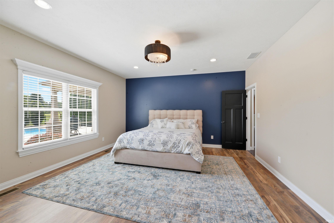
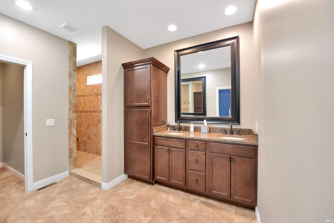
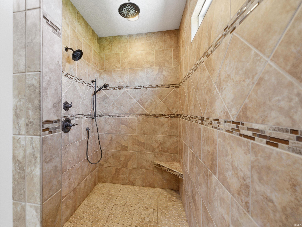
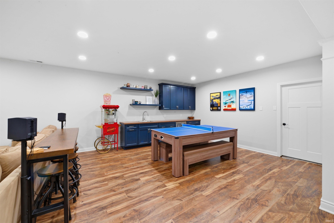
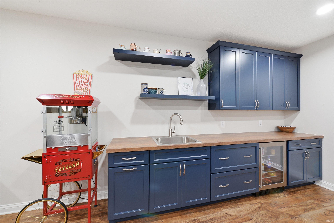
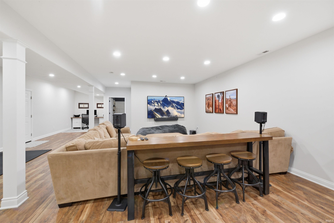
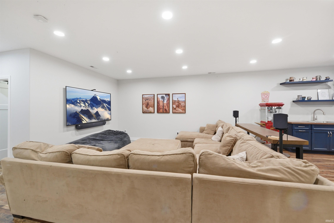
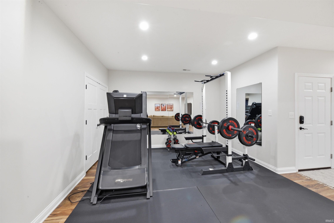
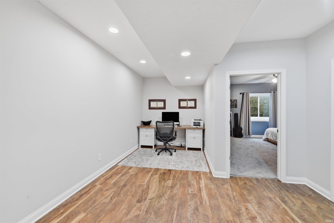
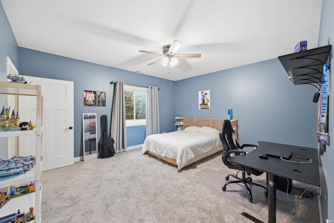
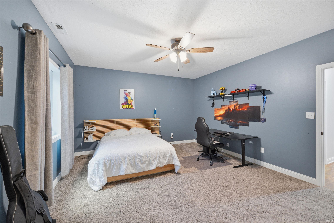
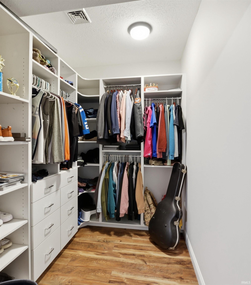
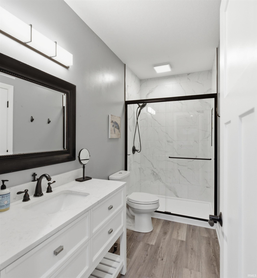
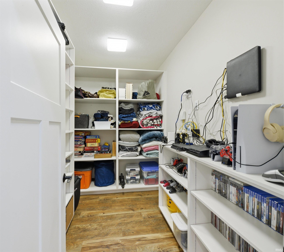
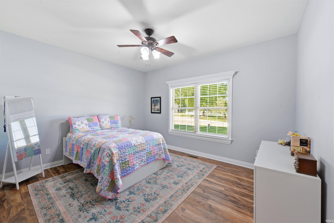
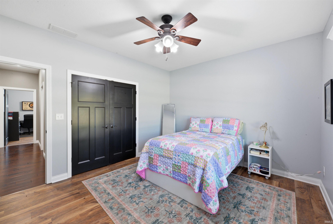
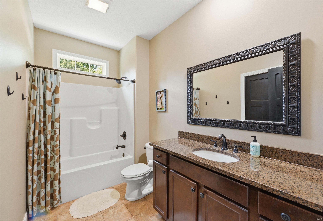
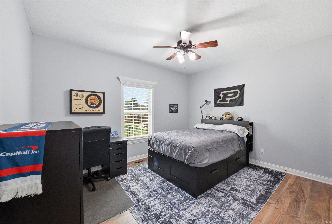
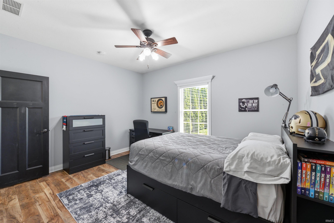
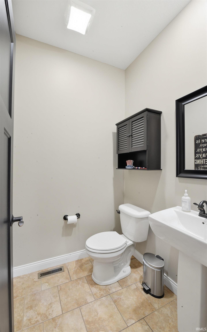
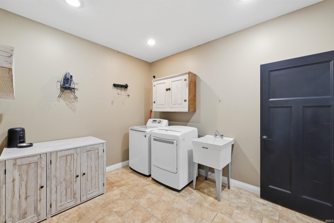
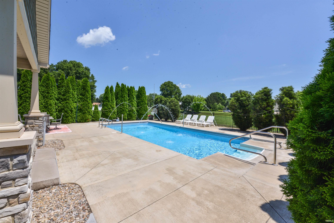
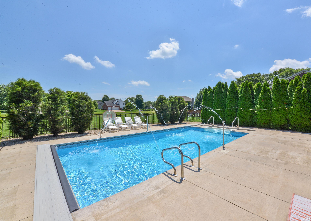
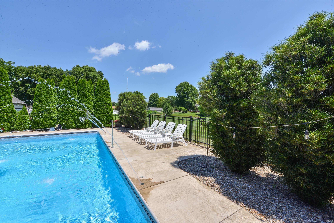
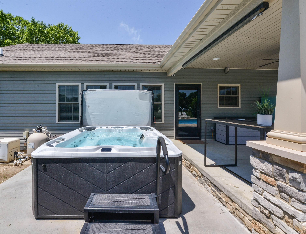
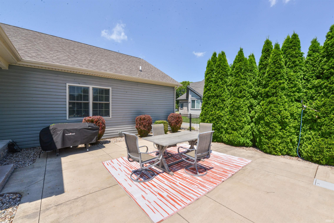
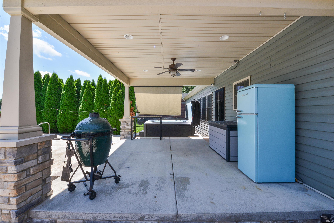
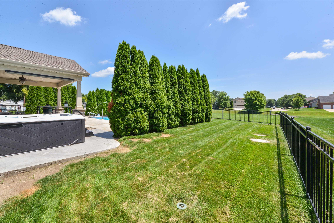
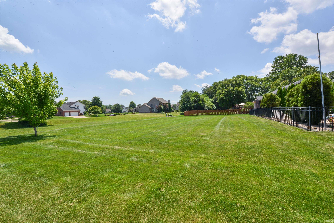
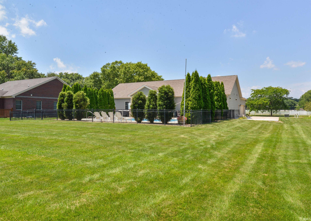
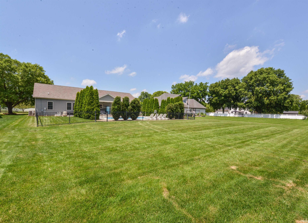
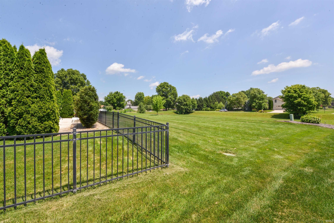
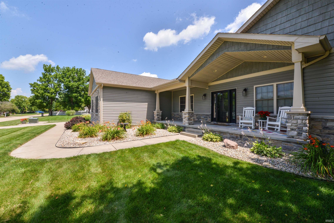
Welcome to Mar Ruth Drive in Watkins Glen. A neighborhood gem with a picturesque western view of equestrian paddocks. This meticulously maintained home on a full finished basement is sure to impress with a warm touch of modern country charm. Five-bedroom split floor plan with three and a half baths, the master en suite offers a large walk-in tile shower with multiple heads and a drying area. Spacious open concept kitchen features a massive center island with double sided storage, granite counters, seeded glass front cabinetry and stainless-steel appliances plus corner pantry storage. The warm dark-finished engineered wood flooring carries you throughout the living/family room with a panoramic view of the back yard in-ground pool and hot tub, patio and entertainment paradise. Fully finished basement offers two large bedrooms with spacious closets, a massive family/recreation room and kitchenette, weight/workout area, media control room, built-in desk/office area and walk-up garage access. Salt water treated pool also features deck-jet fountains and sun bathing areas. Decorative and functional black metal fencing and full irrigation system round out this beautifully lush lawn and landscape. Call to see today!

Share Property

Location

2509 Mar Ruth Drive, Lafayette, IN 47905

Status

Sold

Date Sold

August 3, 2026
Adriane Henderson

Adriane Henderson

Property Amenities

Interior
Fireplace None
Flooring Hardwood Floors, Carpet, Tile, Vinyl
Total Bedrooms: 5
Half Bathrooms: 1
Full Bathrooms: 3
Area & Lot
Total area 4,860 Sq.Ft.
Lot Area 0.46 Acres
Living area 4,580 Sq.Ft.
MLS® ID 202626761
Year Built 2013
School District Tippecanoe School Corp.
High School William Henry Harrison
Middle School East Tippecanoe
Elementary School Hershey
Water Frontage None
Architecture Styles Ranch, Traditional
Type Residential
Status Sold
Exterior
Stories 1
Air conditioning Central Air, Heat Pump
Heat type Gas, Forced Air, Heat Pump
Garage Space 2.0
Sewer Septic
Lot Features Cul-De-Sac, Level, 0-29999
Roof Asphalt, Shingle
Finance
Sales Price $680,000
Real Estate Tax $2,695 yearly

360 Virtual Tour

Take a tour of this property

Lafayette

Passion Meets Expertise

A genuine love for the community paired with professional experience ensures a personalized and thoughtful approach to every client need.