Leave a Message

Thank you for your message. We will be in touch with you shortly.

Explore Our Properties
1306 Prairie Depot
1306 Prairie Depot
1306 Prairie Depot
1306 Prairie Depot
1306 Prairie Depot
1306 Prairie Depot
1306 Prairie Depot
1306 Prairie Depot
1306 Prairie Depot
1306 Prairie Depot
1306 Prairie Depot
1306 Prairie Depot
1306 Prairie Depot
1306 Prairie Depot
1306 Prairie Depot
1306 Prairie Depot
1306 Prairie Depot
1306 Prairie Depot
1306 Prairie Depot
1306 Prairie Depot
1306 Prairie Depot
1306 Prairie Depot
1306 Prairie Depot
1306 Prairie Depot
1306 Prairie Depot
1306 Prairie Depot
VIEW PHOTOS
Courtesy of Raeco Realty, Rebecca Gibson, 765-586-0973
$240,000

1306 Prairie Depot

3 Beds 2 Baths 1,424 Sq.Ft. 8,276 Sq.Ft.

Description

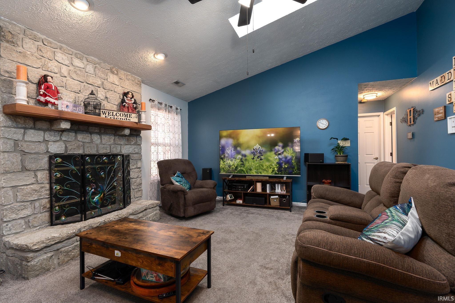
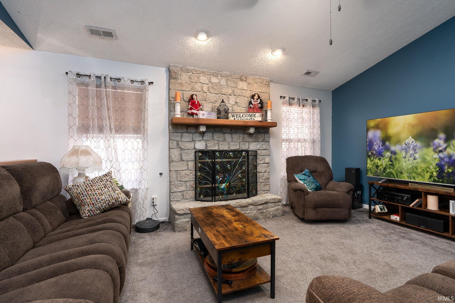
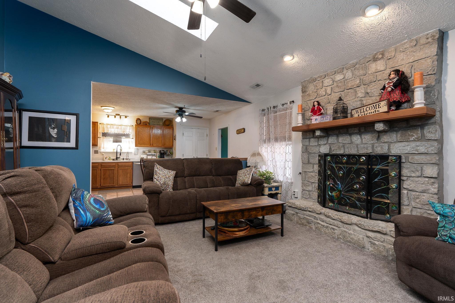
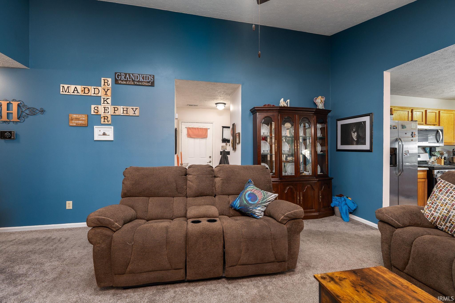
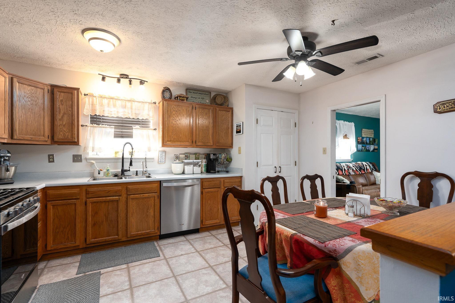
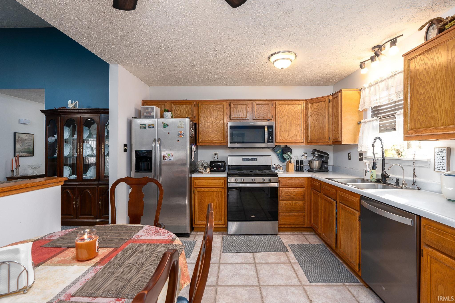
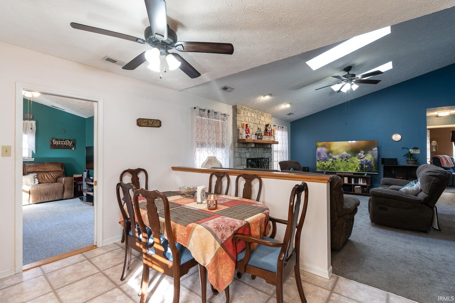
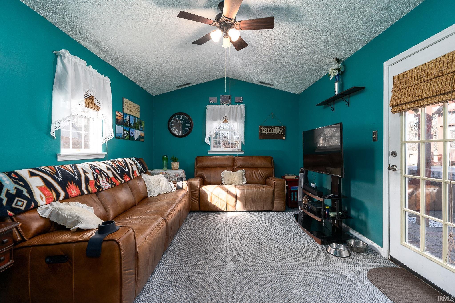
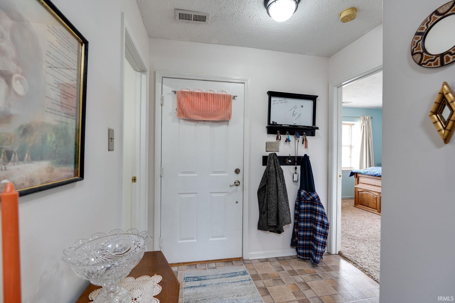
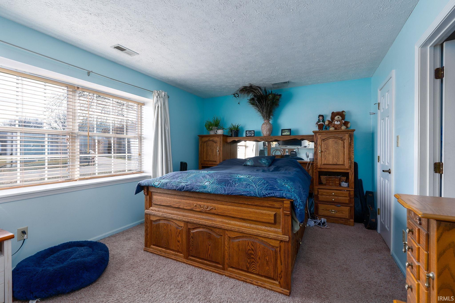
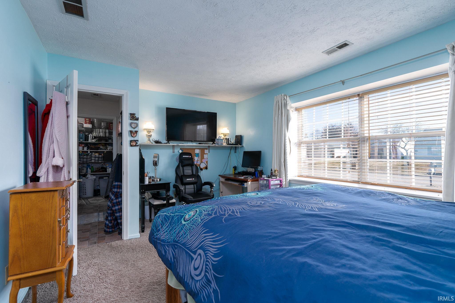
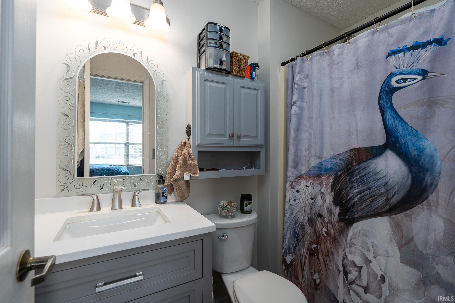
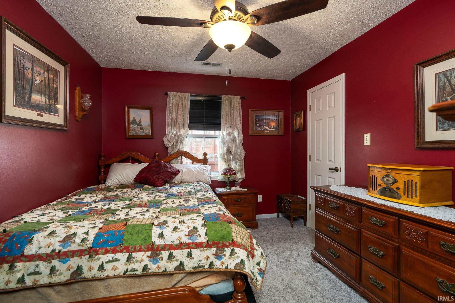
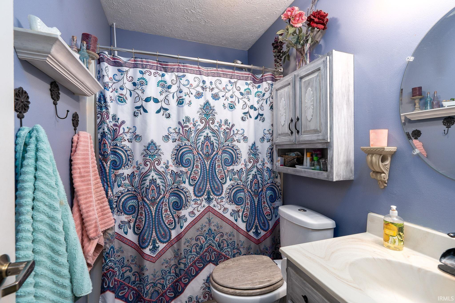
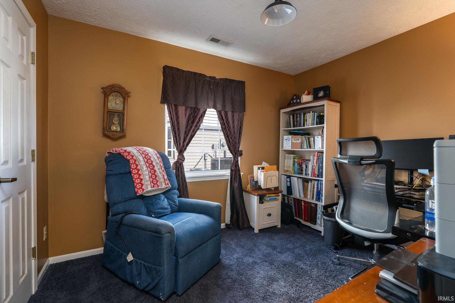
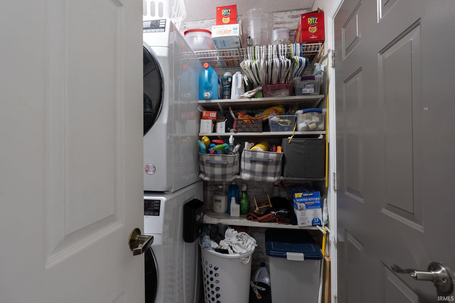
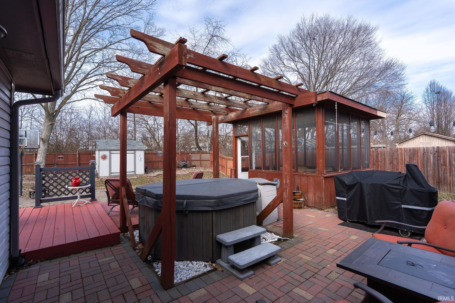
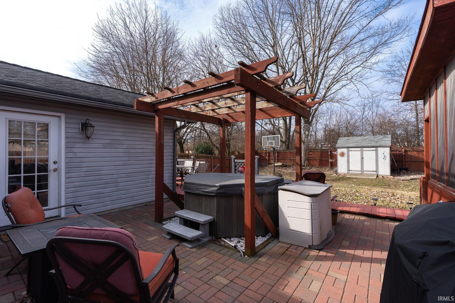
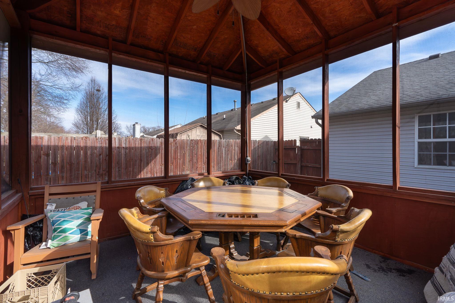
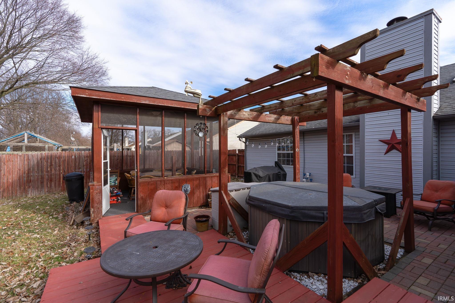
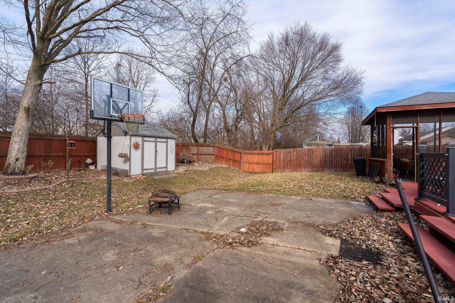
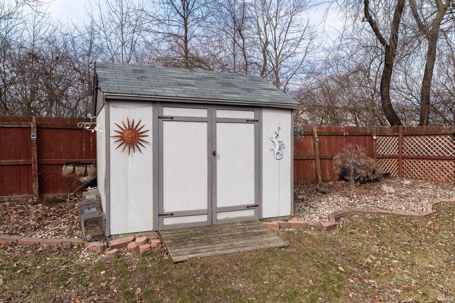
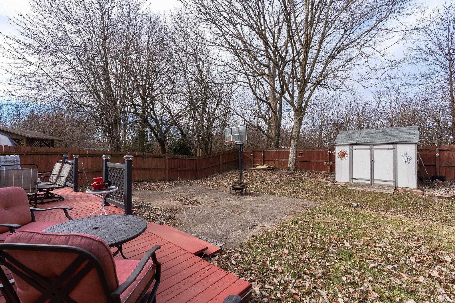
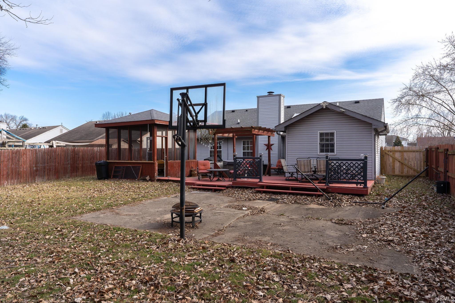
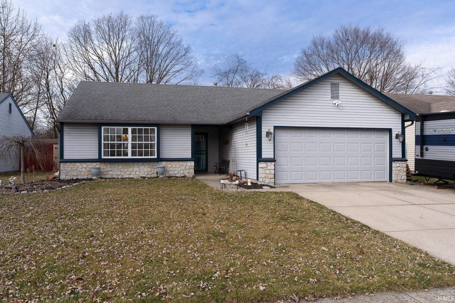
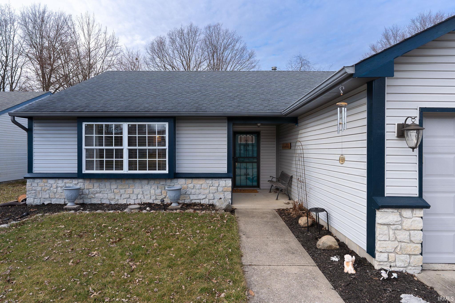
Welcome home! This one has it all. 3 bed 2 bath ranch in Shadow Wood subdivision. Open concept floor plan with vaulted ceilings, skylights and a beautiful gas log fireplace hearth. Desirable split bedroom floor plan, with spacious owners suite, including updated bathrooms. Eat-in kitchen has new stainless appliances, new vinyl flooring, plenty of counter and cabinet space, and a large pantry. Additional family room provides more space to spread out! Other updates to the home include HVAC 2020, water heater 2022. Step outside to an amazing backyard oasis! Large brick patio entertaining space, hot tub with trellis, and an additional enclosed porch/gazebo, which has its own electricity & ceiling fan! Large wooden deck offers even more room to spread out and entertain. But wait, there's more...a concrete basketball court! Newer storage shed included. So much to enjoy about this backyard space! This home has been well maintained, and is ready for new owners. Great location, just walking distance to schools. Make this one yours today!
Share Property

Location

1306 Prairie Depot, Indianapolis, IN 46241

Status

Sold
Rebecca Gibson

Rebecca Gibson

TITLE

Broker | Team Lead

Property Amenities

Interior
Fireplace Family Rm, Gas Log
Flooring Carpet, Laminate
Total Bedrooms: 3
Full Bathrooms: 2
Area & Lot
Total area 1,424 Sq.Ft.
Lot Area 8,276 Sq.Ft.
Living area 1,424 Sq.Ft.
MLS® ID 202409116
Year Built 1992
School District MSD of Wayne Township
High School Ben Davis
Middle School Ben Davis
Elementary School Mcclelland
Architecture Styles Ranch
Type Residential
Status Sold
Exterior
Stories 1
Air conditioning Central Air
Heat type Gas, Forced Air
Garage Space 2.0
Sewer City
Lot Features Level
Roof Shingle
Finance
Sales Price $240,000
Real Estate Tax $2,505 yearly

360 Virtual Tour

Take a tour of this property

Passion Meets Expertise

A genuine love for the community paired with professional experience ensures a personalized and thoughtful approach to every client need.