12033 S 500 W
12033 S 500 W
12033 S 500 W
12033 S 500 W
12033 S 500 W
12033 S 500 W
12033 S 500 W
12033 S 500 W
12033 S 500 W
12033 S 500 W
12033 S 500 W
12033 S 500 W
12033 S 500 W
12033 S 500 W
12033 S 500 W
12033 S 500 W
12033 S 500 W
12033 S 500 W
12033 S 500 W
12033 S 500 W
12033 S 500 W
12033 S 500 W
12033 S 500 W
12033 S 500 W
12033 S 500 W
12033 S 500 W
12033 S 500 W
12033 S 500 W
12033 S 500 W
12033 S 500 W
12033 S 500 W
12033 S 500 W
12033 S 500 W
12033 S 500 W
12033 S 500 W
12033 S 500 W
12033 S 500 W
12033 S 500 W
12033 S 500 W
12033 S 500 W
12033 S 500 W
VIEW PHOTOS
Courtesy of Raeco Realty, Adriane Henderson, 765-404-9714
$449,000

12033 S 500 W

4 Beds 3 Baths 2,626 Sq.Ft. 2 Acres

Description

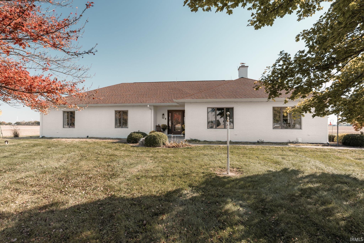
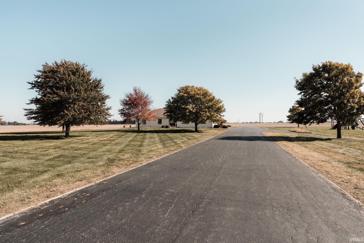
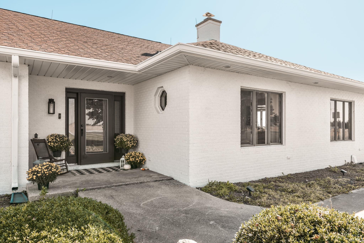
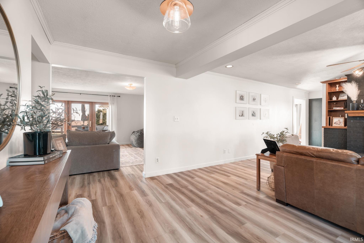
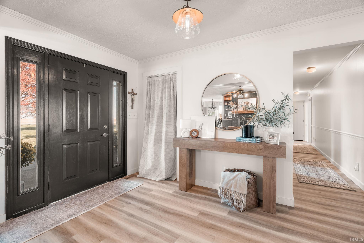
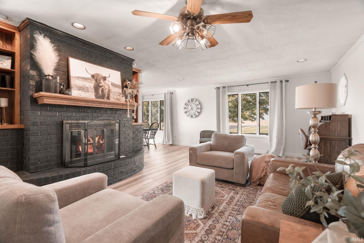
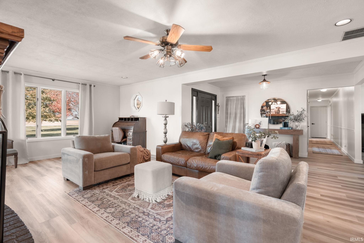
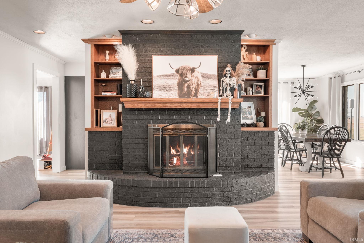
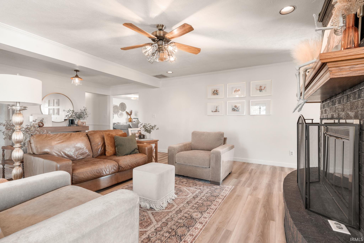
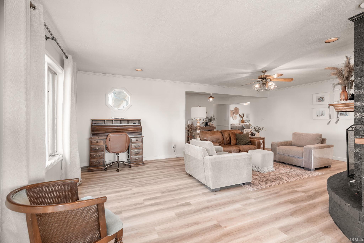
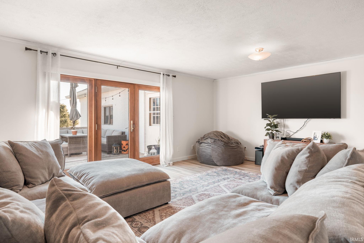
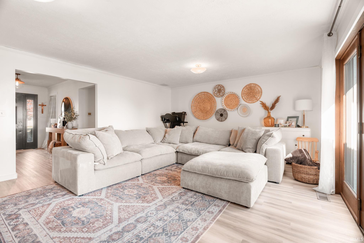
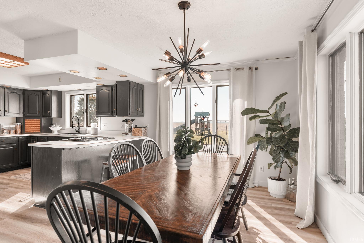
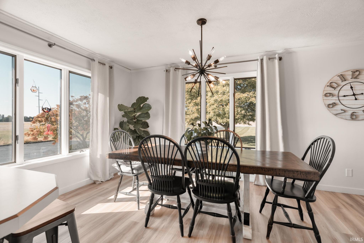
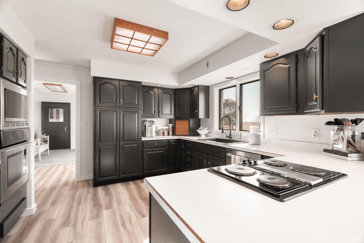
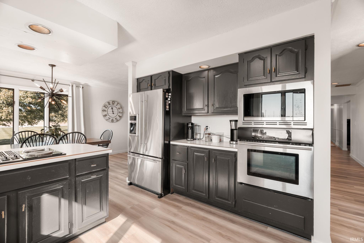
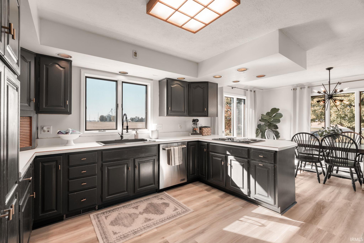
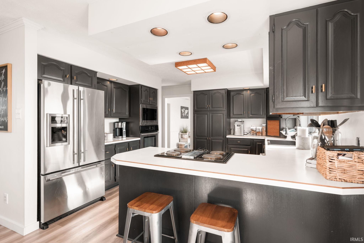
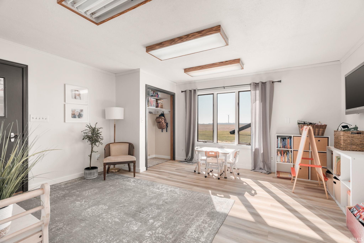
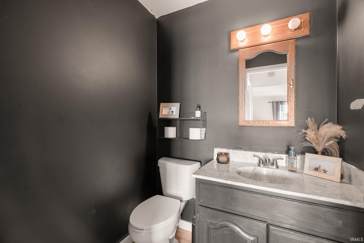
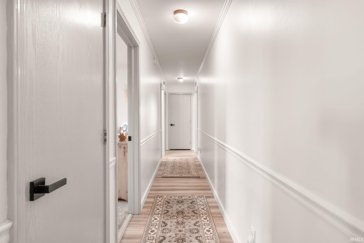
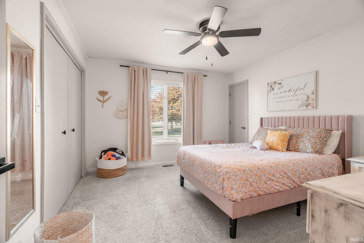
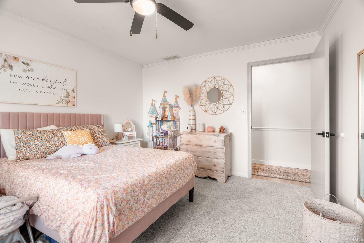
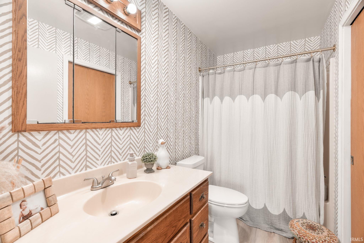
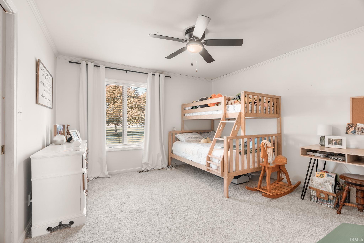
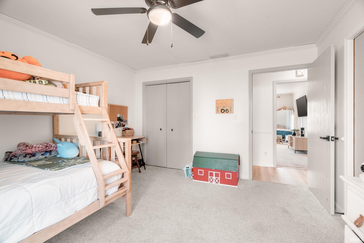
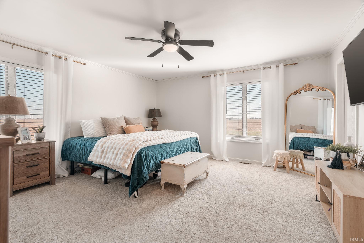
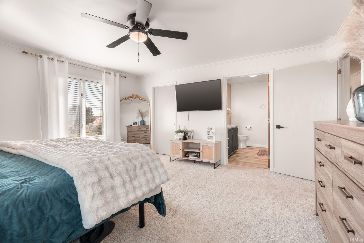
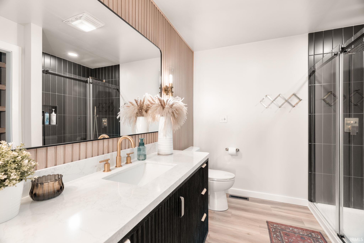
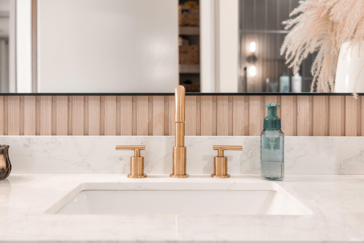
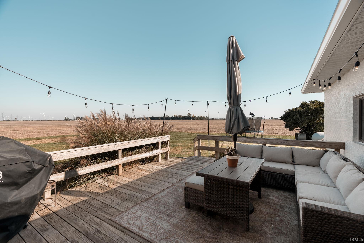
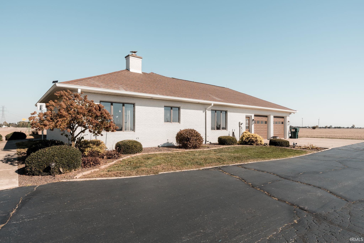
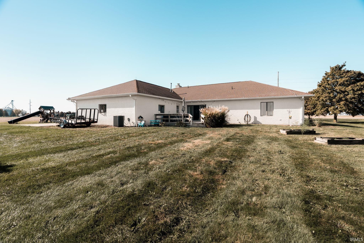
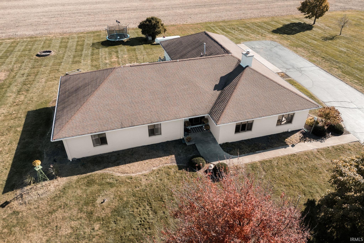
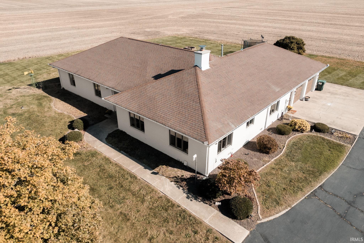
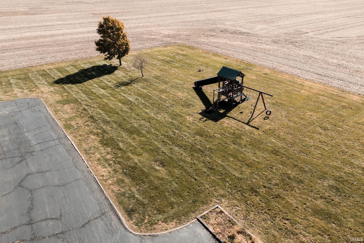
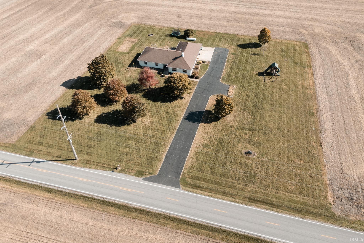
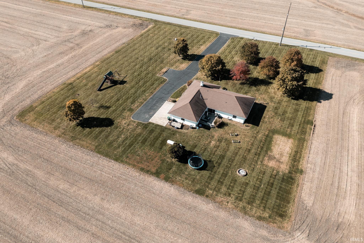
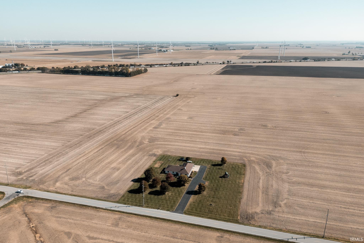
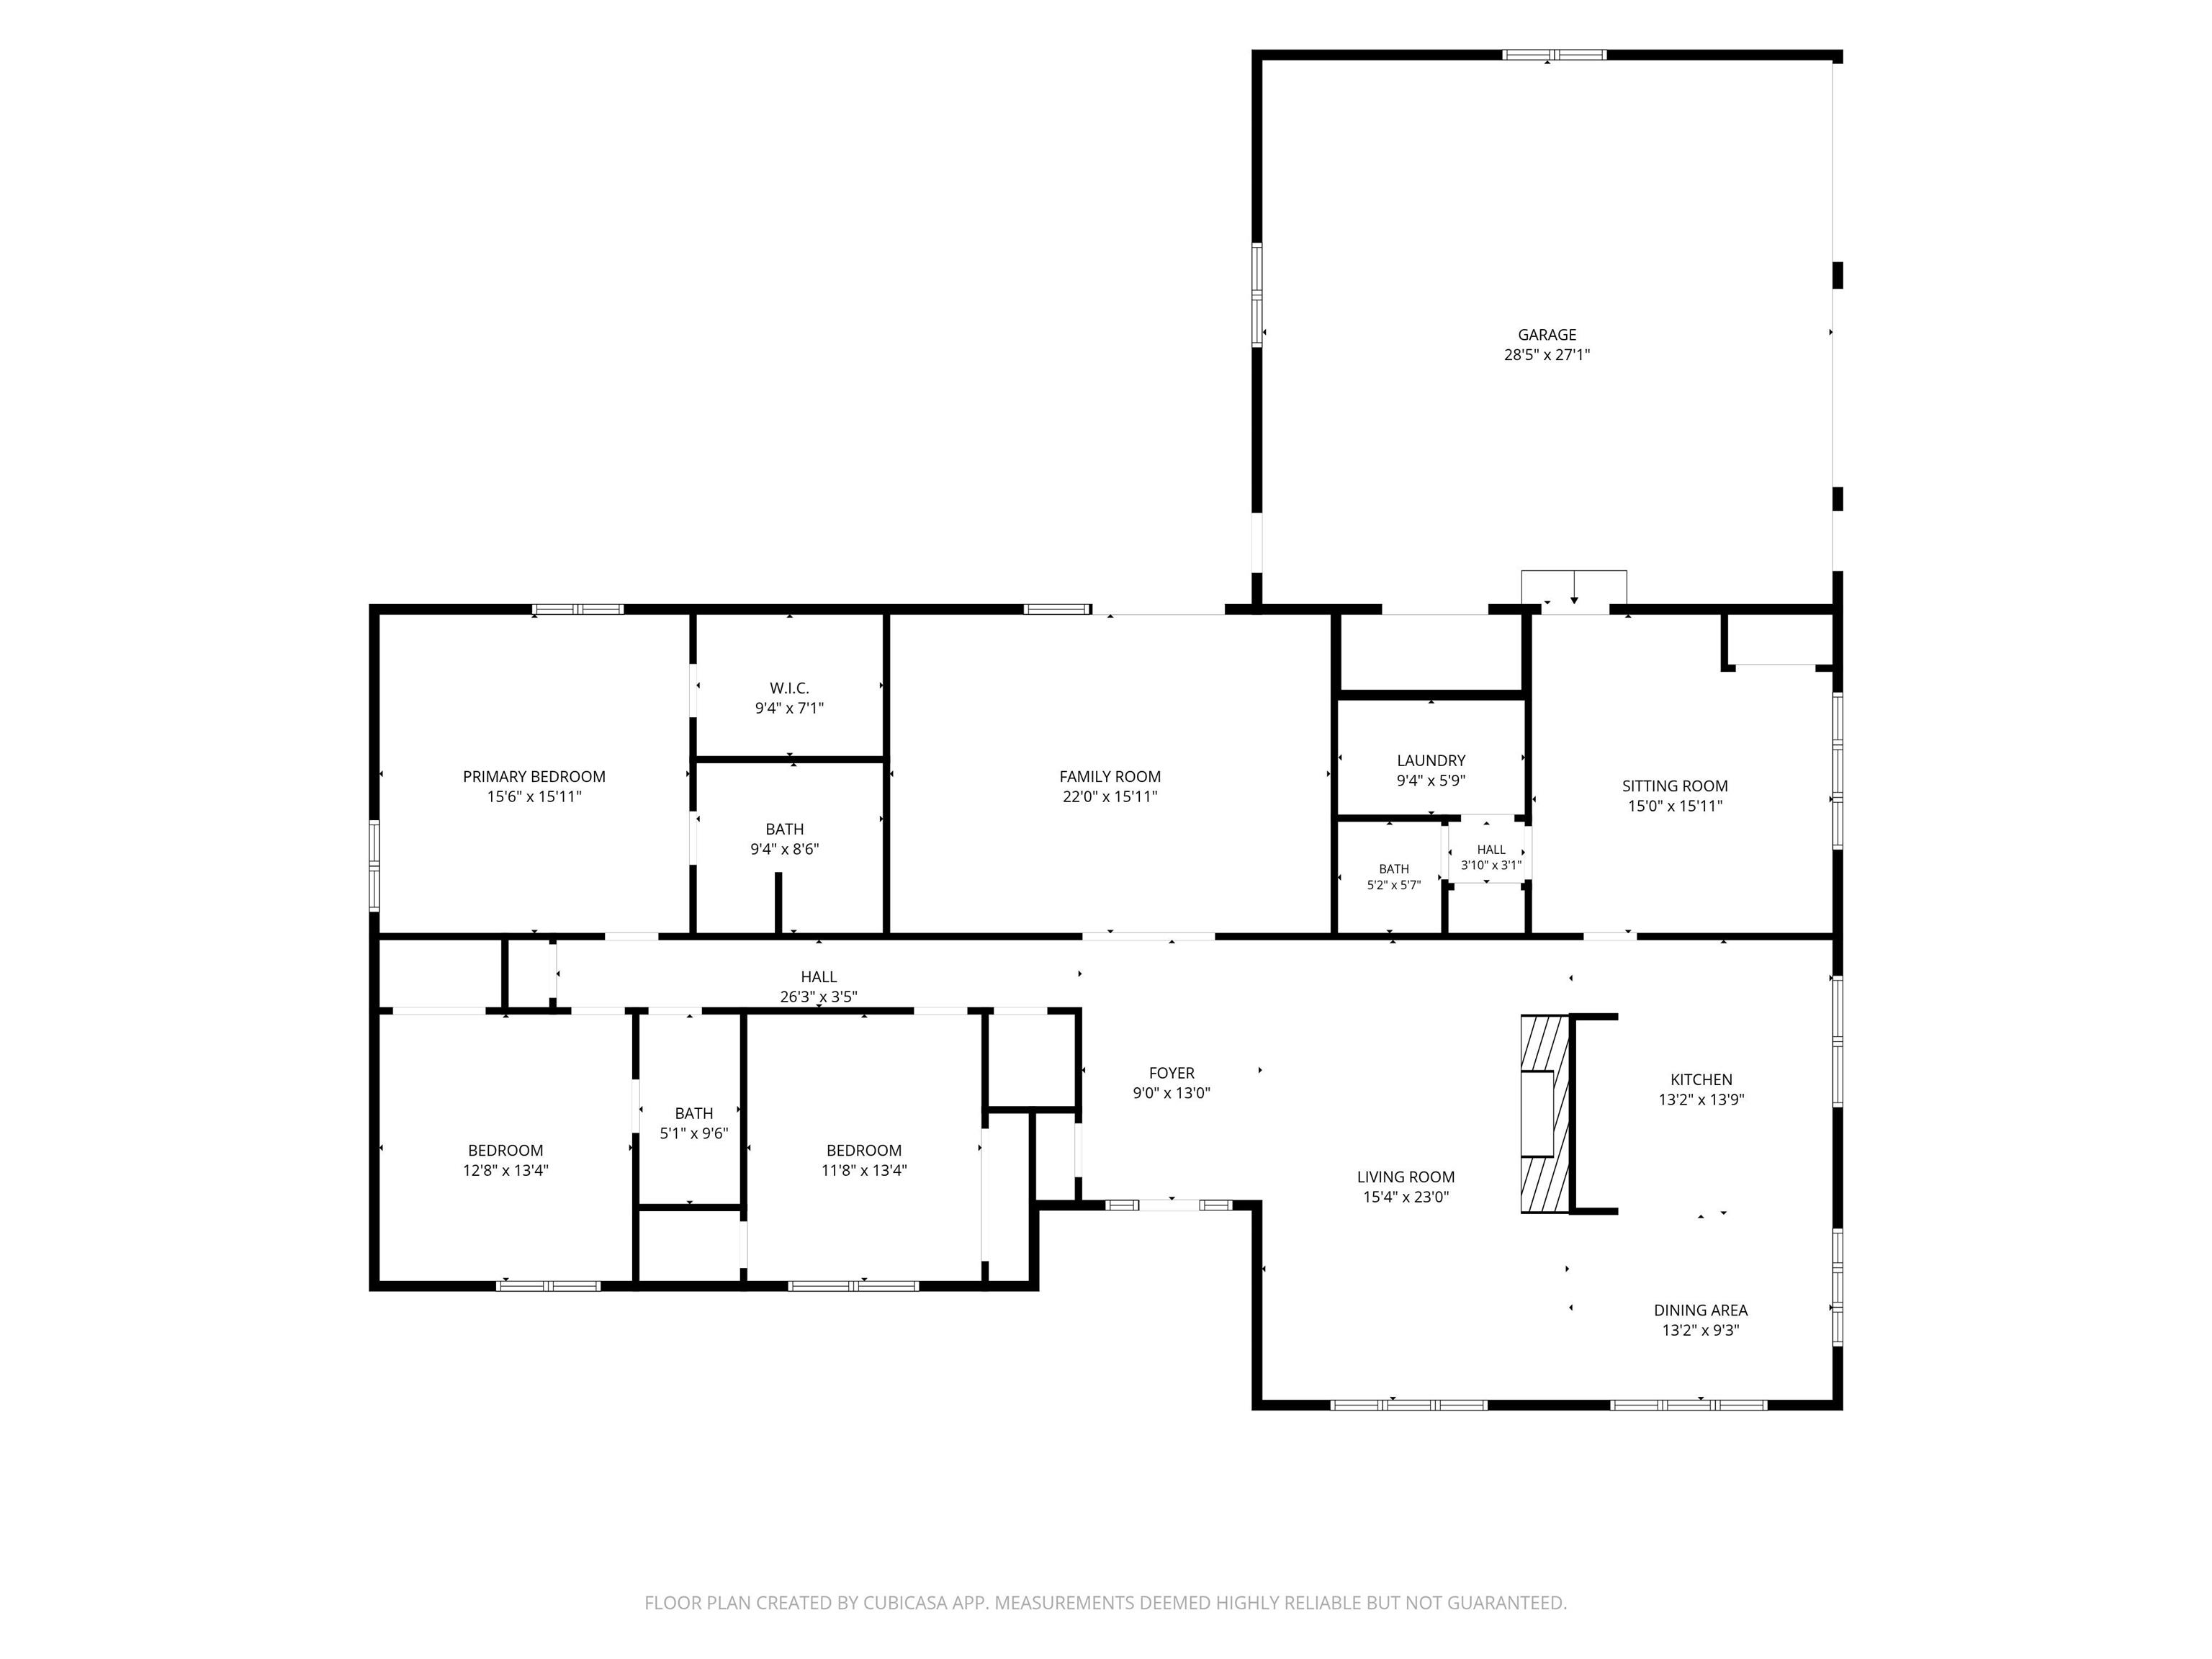
Enjoy the perfect blend of quality craftsmanship, country living, and everyday convenience in this solid, all-brick ranch home situated on 2 wide-open acres just a quick drive from West Lafayette and Lafayette. Offering your own private country oasis while remaining minutes from shopping, dining, and more, this one-of-a-kind property is full of character, space, and timeless construction. Built with quality in mind, this home features Anderson windows, solid oak doors, 2x6 exterior framing, and a beautiful brick fireplace serving as the centerpiece of the spacious family room. With 4 bedrooms, 2.5 baths, a huge den, and a large family room, there is plenty of room to spread out and make yourself at home. Additional features include a convenient above-the-garage storage area with pull-down steps and wiring for a whole-house generator. Recent updates add even more value, including an updated primary bathroom, new flooring and fresh paint throughout, plus a new furnace in 2021. Situated on 2 acres of peaceful, open countryside, this property offers room to enjoy the outdoors, privacy, and the convenience of nearby amenities. Don't miss this rare opportunity to own a home built with the kind of craftsmanship that's hard to find today!

Share Property

Location

12033 S 500 W, Brookston, IN 47923

Status

For Sale
Adriane Henderson

Adriane Henderson

Property Amenities

Interior
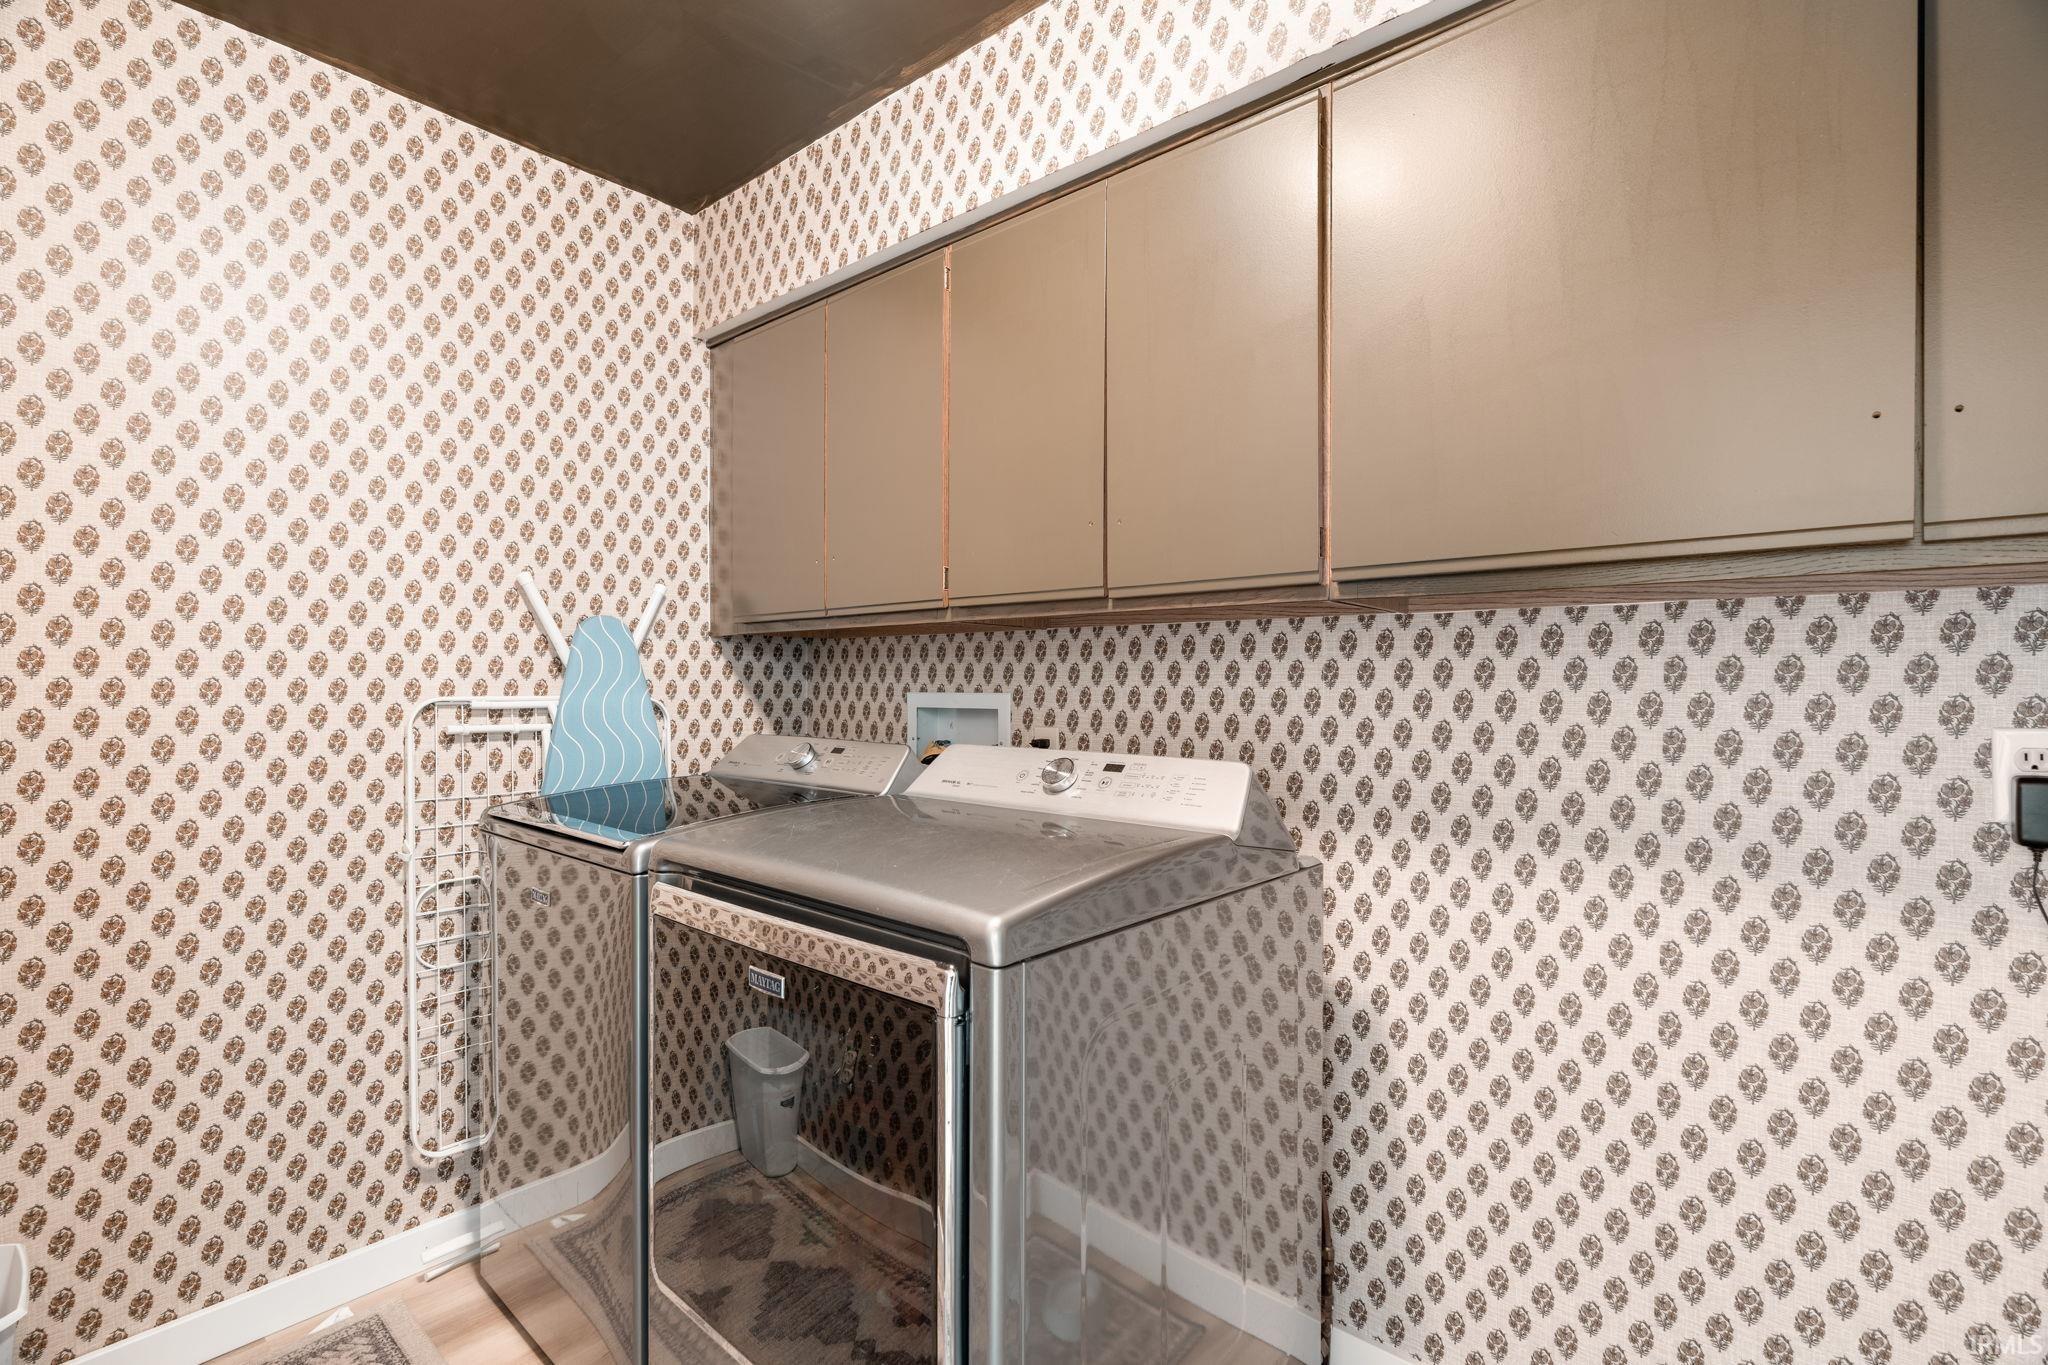
Laundry room Main Level
Fireplace Living/Great Rm
Flooring Laminate
Total Bedrooms: 4
Half Bathrooms: 1
Full Bathrooms: 2
Other Interior Features Attic Pull Down Stairs, Storage, Breakfast Bar, Built-in Features, Walk-In Closet(s), Countertops-Laminate, Entrance Foyer, Stand Up Shower, Tub/Shower Combination, Formal Dining Room, Main Floor Laundry
Area & Lot
Total area 2,626 Sq.Ft.
Lot Area 2 Acres
Living area 2,626 Sq.Ft.
MLS® ID 202644213
Year Built 1989
School District Frontier S.D.
High School Frontier
Middle School Frontier
Elementary School Frontier
Architecture Styles Ranch
Type Residential
Status For Sale
Exterior
Stories 1
Air conditioning Central Air
Heat type Forced Air, Propane Tank Owned
Water Source Well
Garage Space 2.0
Sewer Septic Tank
Parking Garage Door Opener, Asphalt
Lot Features Level, 0-29999
Roof Asphalt, Shingle
Finance
Sales Price $449,000
Real Estate Tax $1,762 yearly

360 Virtual Tour

Take a tour of this property
image

Schedule a Showing

We would love to show you our beautiful property. Please select your preferred date and time below. An agent will be in touch shortly to confirm your appointment.

Schedule a Showing

We would love to show you our beautiful property. Please select your preferred date and time below. An agent will be in touch shortly to confirm your appointment.

Thank you for your interest in 12033 S 500 W, Brookston, IN 47923. We are reviewing your request and will be in touch shortly!

Mortgage Calculator

Estimate your monthly mortgage payment, including the principal and interest, property taxes, and HOA. Adjust the values to generate a more accurate rate.

All estimates are provided for informational purposes only. Actual amounts may vary.
$0,000 Your Payment 20 15 65
$0,000 Your Payment

Brookston

Passion Meets Expertise

A genuine love for the community paired with professional experience ensures a personalized and thoughtful approach to every client need.